
BEDS6
BATHS3 full
SQUARE FEET3,130
MLS#A4703771
STATUS(Short Sale) - Active
PROPERTY TYPEResidential - Single Family
SUBDIVISIONTWIN CREEKS
Property Description
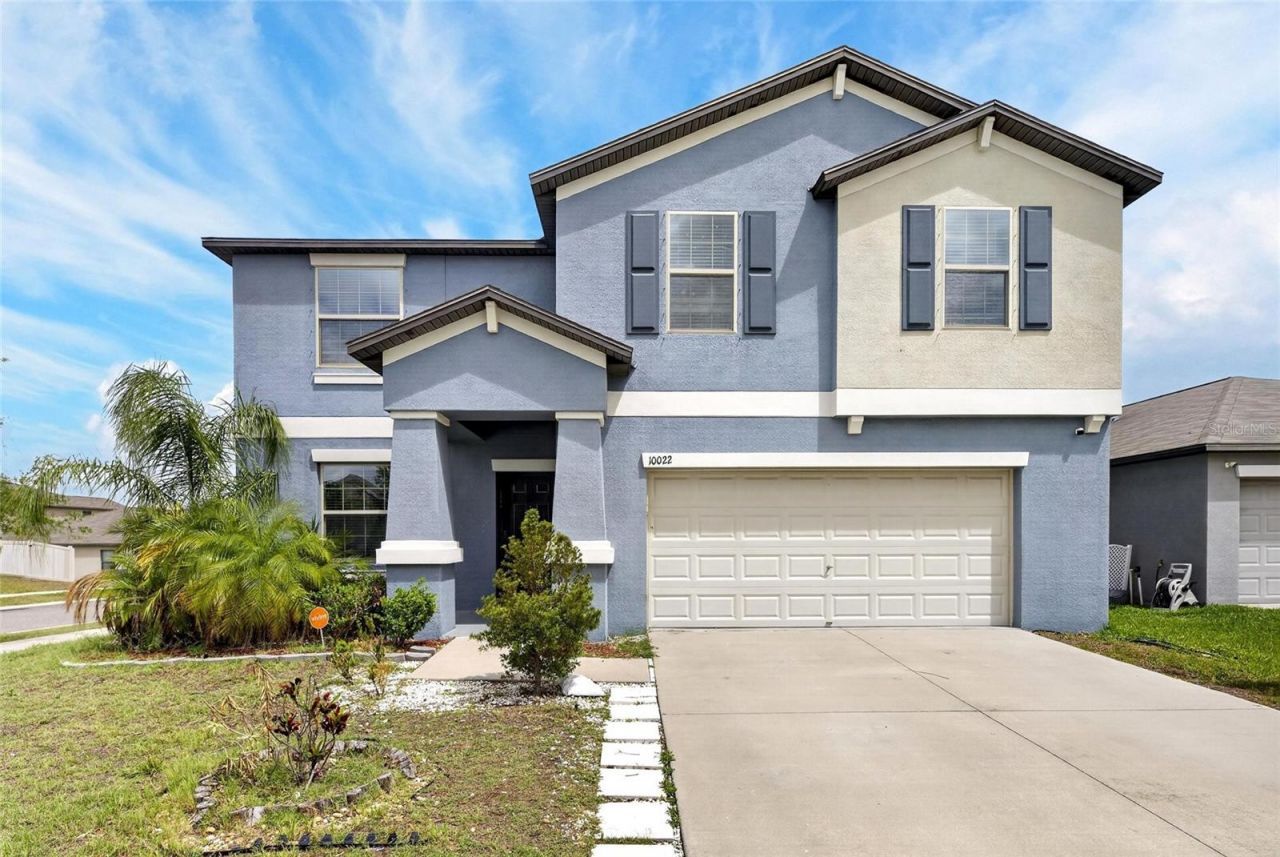
Short Sale. Short Sale. Short Sale. The Richmond floorplan, at over 3,000 square feet, is the perfect home for a growing family. With six bedrooms and three bathrooms, there is plenty of space for everyone in the home. The oversized kitchen opens to the café and spacious family room. The flex room provides an extra space to fit your family needs. A full bedroom and bathroom are downstairs, ideal for a guest room or a college student who needs their own space. Upstairs, there are five additional bedrooms, including the master suite with massive walk-in closet and a double vanity. The loft is a great spot for everyone to spend time together and unwind after a busy day. Enjoy family living just south of Tampa in Twin Creeks Estates. Commuters and explorers alike will appreciate the easy access to everywhere in Tampa Bay, with close proximity to I-75. Cool off in the swimming pool or explore nearby parks and scenic trails. Short Sale. Great opportunity! This property offers strong potential and is priced to reflect current condition. Sale is subject to third-party (lender) approval.
Property Features
Property Type: Residential - Single Family
Cooling: Central Air
Garage: 2 car attached
Heating: Central
Lot Size: 0.15 Acres
Roof Type: Shingle
Stories: 2.0
Taxes: $10,001
Year Built: 2020
Amenities
In Wall Pest System
PrimaryBedroom Upstairs
Walk-In Closet(s)
Hurricane Shutters
Feature Descriptions
Appliances: Dishwasher, Disposal, Electric Water Heater, Microwave, Range
Days on Site: 1
Directions: Take I-275N to I-75S, take exit 246 for County Road 672E, merge onto Big Bend Rd, turn left onto Lincoln Rd., turn left onto Cowley Rd., turn right and stay on Cowley Rd
Exterior: Block, Stucco
Flood Zone Code: X
Flooring: Carpet, Ceramic Tile
Foundation: Slab
Garage Dimensions: 20x20
HOA Fee: 110/ Quarterly
HOA Y/N: Yes
Home Warranty Y/N: No
Listing Terms: Cash, Conventional, FHA, VA Loan
Lot Dimensions: 0.15
Other Equipment: Irrigation Equipment
Ownership: Fee Simple
Pets Allowed: Breed Restrictions
Pets Restrictions: none
Property Attached Y/N: No
Property Sub-Type: Single Family Residence
Sewer: Public Sewer
Showing Instructions: 24 Hour Notice, Lock Box Electronic-CBS Code Required
Special Sale Provisions: Short Sale
Utilities: Public
Water: Public
Water Access Y/N: No
Zoning: PD
Room Sizes
Great Room: 19x16
Bonus Room: 11x13
Dining Room: 12x10
Primary Bedroom: 20x14
Bedroom 1: 11x11
Bedroom 2: 11x13
Bedroom 3: 11x12
Bedroom 5: 11x11
Loft: 16x14
Kitchen: 13x10
Listed By / Shown By
Listed By
Agency Name: MARCUS & COMPANY REALTY
Agency Contact: 941-932-8550
Shown By
Agent Name: Kelly Tanner
Agent Phone: (813) 602-6562
Agency Title: Florida Executive Realty

Estimate Your Payment
Estimated Payment
$ 1,809.85 per month $863.30 Principal & Interest $833.42 Property Tax $113.14 Homeowner's Insurance
10022 Rose Petal Place | MLS# A4703771
This single family home located at 10022 Rose Petal Place , Riverview, FL 33578 is currently listed for sale with an asking price of $387,900. This property was built in 2020 and has 6 bedrooms and 3 full baths with 3130 sq. ft. Rose Petal Place is located in the TWIN CREEKS subdivision. Search TWIN CREEKS real estate on kelly.floridaexecutiverealty.com today.