
BEDS3
BATHS2 full
SQUARE FEET1,241
MLS#TB8541542
STATUSActive
PROPERTY TYPEResidential - Single Family
SUBDIVISIONBENT TREE ESTATES EAST
Property Description
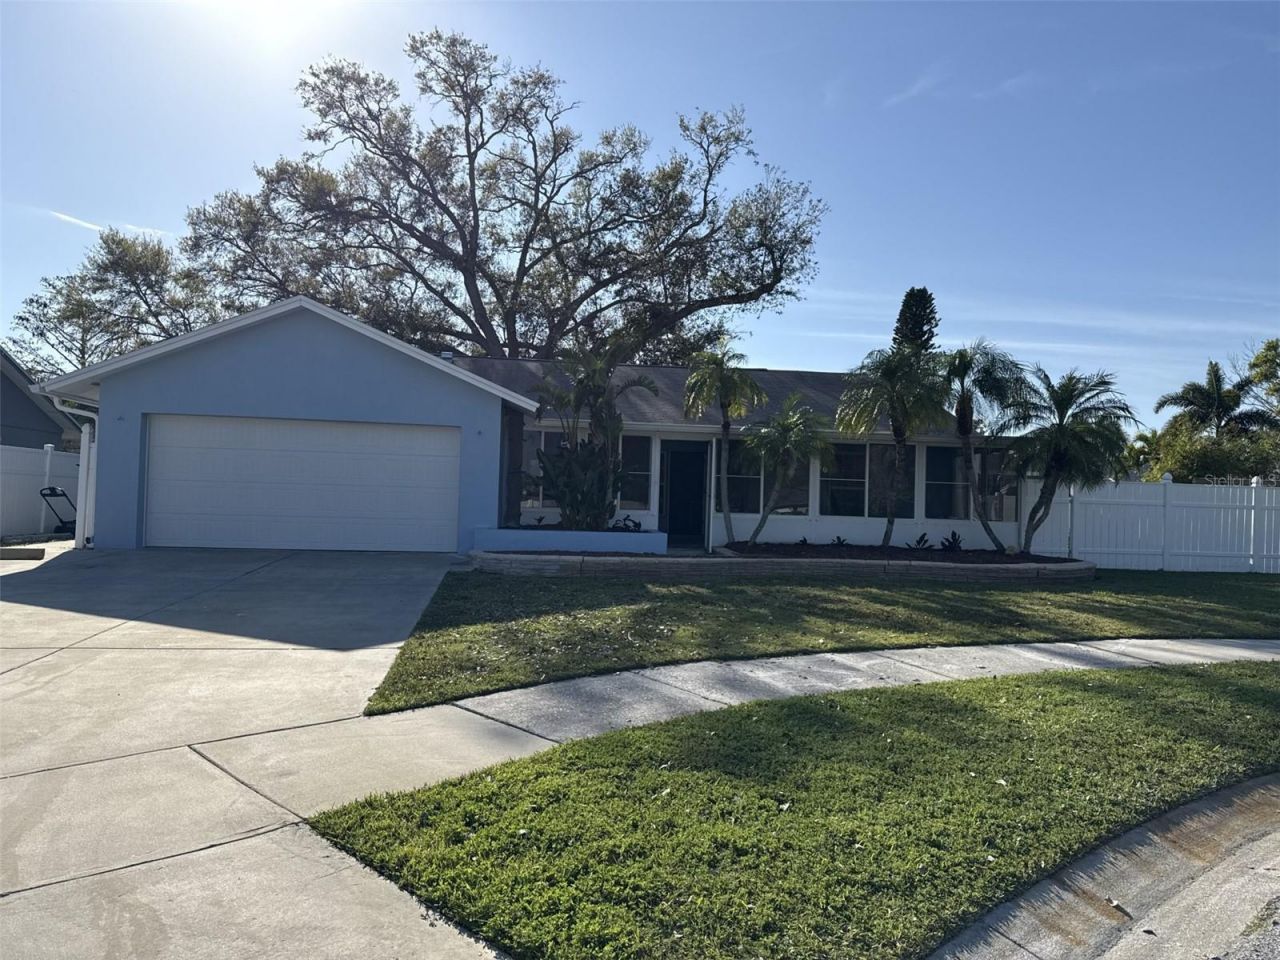
Welcome home! This home is perfect for a growing family or CITY-APPROVED & INSPECTED SHORT-TERM RENTAL - License #DWE6218538. Turnkey Coastal Hideaway! Seller will offer the home UNFURNISHED at a price of $457,000! High & dry, no flood insurance needed, survived Helene & Milton. Quiet cul-de-sac in unincorporated Pinellas. NO HOA FEES. 3/2, 1,241sf, .23 acre with very large, fenced yard - room for pool or pickleball court + hammock pad. Open concept, coastal theme, fully painted inside & out, same LVP flooring throughout, vaulted ceilings. Two enclosed porches - front tiled sunroom + rear screened porch with French doors. 2-car garage w/ oversized 3-car-wide driveway - plenty of space for boat/RV/toys + Bluetooth opener. Updates: 2023 Bosch A/C w/ transferable 10-yr warranty, newer roof, new water heater, new washer/dryer, granite, LVP. Come check it out and enjoy your oasis!
Property Features
Property Type: Residential - Single Family
Cooling: Central Air
Fenced: Yes
Garage: 2 car attached
Heating: Central
Home Style: Ranch
Lot Size: 0.23 Acres
Roof Type: Shingle
Stories: 1.0
Taxes: $4,459
Year Built: 1978
Amenities
Cathedral Ceiling(s)
Ceiling Fans(s)
Kitchen/Family Room Combo
Open Floorplan
Solid Surface Counters
Split Bedroom
Thermostat
Vaulted Ceiling(s)
French Doors
Lighting
Private Mailbox
Feature Descriptions
Appliances: Convection Oven, Cooktop, Dishwasher, Disposal, Dryer, Electric Water Heater, Exhaust Fan, Freezer, Gas Water Heater, Ice Maker, Microwave, Range, Refrigerator, Washer
Community Features: Street Lights
Directions: From Bryan Dairy, turn south (left) on Starkey Road, then east (left) on 100th Av N, then turn north (left) on 83rd Circle (house is located on the left).From Park Blvd, turn right (north) on Starkey Road, then east (right) on 100th Av N, then north (left
Exterior: Block
Fencing: Vinyl
Flood Zone Code: X
Flooring: Ceramic Tile
Foundation: Block, Slab
Home Warranty Y/N: No
Listing Terms: Cash, Conventional, FHA, VA Loan
Lot: Cul-De-Sac, In County, Oversized Lot, Street Dead-End
Lot Dimensions: 0.23
Ownership: Fee Simple
Parking: Garage Door Opener, Oversized
Parking Notes: Garage Door Opener, Oversized
Property Attached Y/N: No
Property Sub-Type: Single Family Residence
Sewer: Public Sewer
Showing Instructions: Appointment Only, Call Before Showing, Other, See Remarks
Special Sale Provisions: None
Utilities: BB/HS Internet Available, Cable Connected, Electricity Connected, Fire Hydrant, Sewer Connected, Underground Utilities, Water Connected
Water: Public
Water Access Y/N: No
Zoning: R-3
Room Sizes
Primary Bedroom: 15x12
Local Schools
High School: Dixie Hollins High-PN
Middle School: Osceola Middle-PN
Elementary School: Bardmoor Elementary-PN
Listed By / Shown By
Listed By
Agency Name: ANGELA FOWLER REAL ESTATE, LLC
Agency Contact: 423-320-4620
Shown By
Agent Name: Kelly Tanner
Agent Phone: (813) 602-6562
Agency Title: Florida Executive Realty

Estimate Your Payment
Estimated Payment
$ 1,547.13 per month $1,039.34 Principal & Interest $371.58 Property Tax $136.21 Homeowner's Insurance
10026 83rd Circle | MLS# TB8541542
This single family home located at 10026 83rd Circle, Seminole, FL 33777 is currently listed for sale with an asking price of $467,000. This property was built in 1978 and has 3 bedrooms and 2 full baths with 1241 sq. ft. 83rd Circle is located in the BENT TREE ESTATES EAST subdivision. Search BENT TREE ESTATES EAST real estate on kelly.floridaexecutiverealty.com today.