
BEDS4
BATHS2 full
SQUARE FEET1,580
MLS#OM728989
STATUSActive
PROPERTY TYPEResidential - Single Family
SUBDIVISIONCITRUS SPGS
Property Description
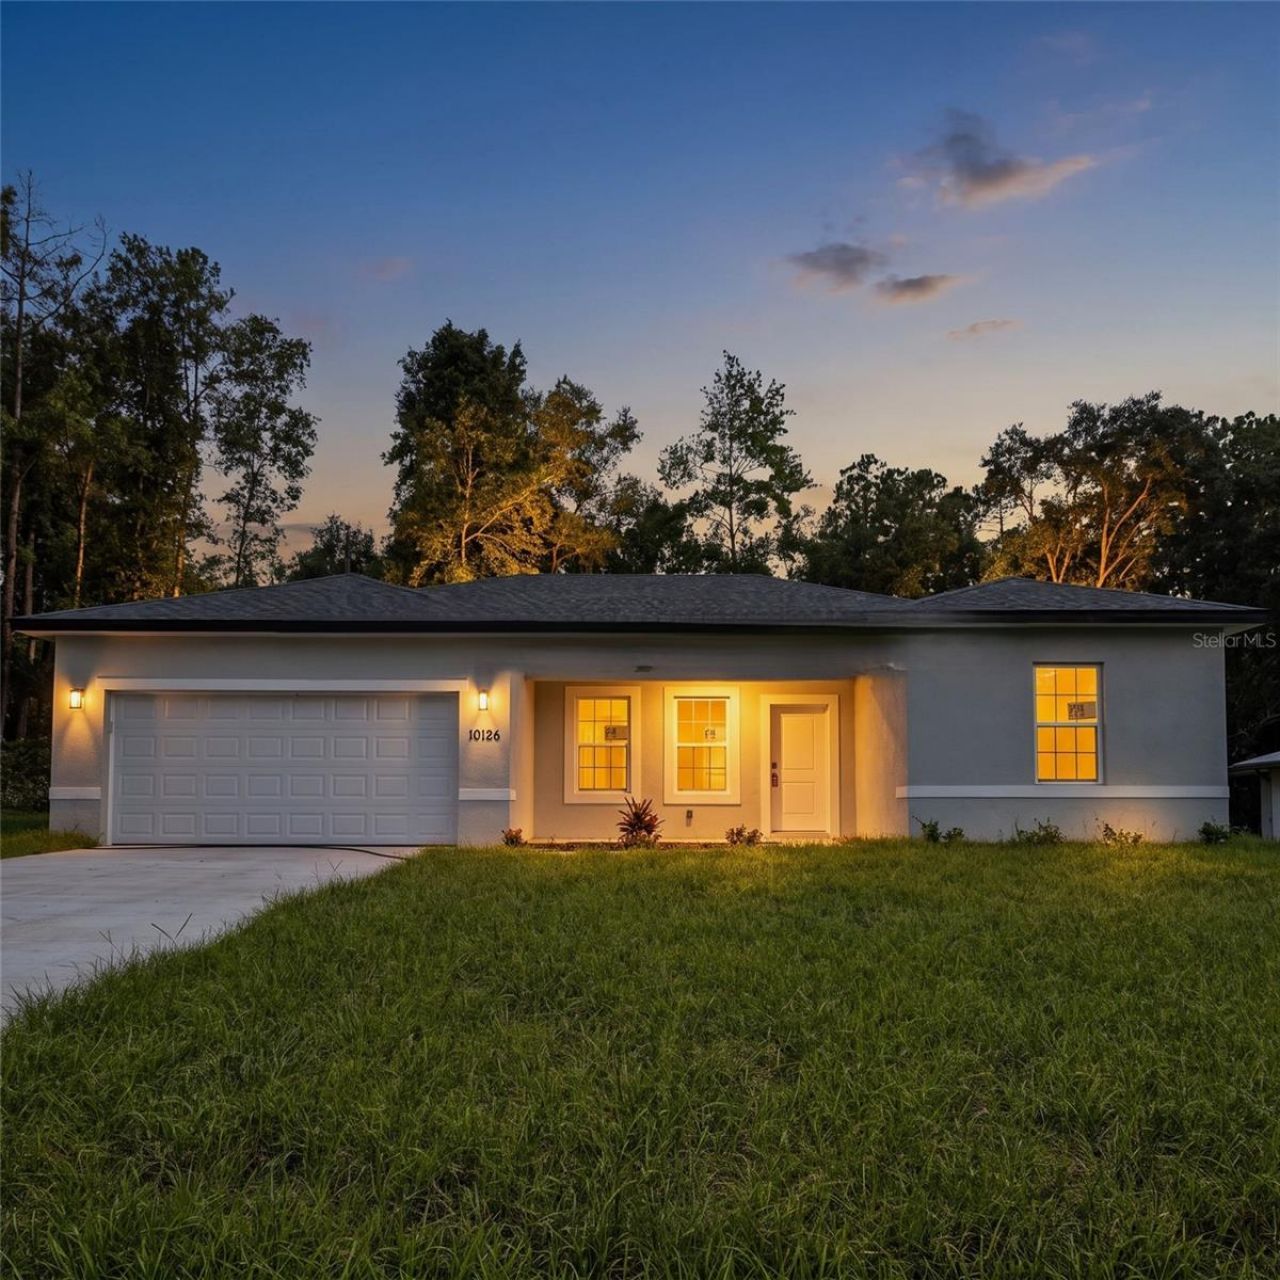
Under Construction. Welcome to this charming 4-bed, 2-bath New Construction home offering a generous 1,580 sq ft of thoughtfully designed open living space. (Please note: interior photos do not reflect the actual home) This inviting residence is set to be completed in less than 30 days! Step inside to discover luxurious wood-like tile flooring that flows seamlessly throughout, enhancing the sense of spaciousness provided by the tall ceilings in every room. The modern kitchen boasts sleek stainless steel appliances, perfect for culinary adventures, along with stunning granite countertops that add that touch of elegance. Unwind on the delightful covered front porch situated on a peaceful road in the desirable Citrus Springs community, where tranquility and charm abound. You are minutes from Citrus Springs Golf & Country Club, walking & biking trails, tennis courts, baseball & basketball courts, community center, schools & the New Suncoast Parkway. Call for your personal tour today!
Property Features
Property Type: Residential - Single Family
Cooling: Central Air
Garage: 2 car attached
Heating: Electric, Heat Pump
Home Style: Contemporary
Lot Size: 0.24 Acres
Roof Type: Shingle
Stories: 1.0
Taxes: $257
Year Built: 2026
Amenities
High Ceilings
Living Room/Dining Room Combo
Open Floorplan
Primary Bedroom Main Floor
Solid Surface Counters
Stone Counters
Walk-In Closet(s)
Sliding Doors
Feature Descriptions
Appliances: Dishwasher, Microwave, Range, Refrigerator
Builder: bbg
Days on Site: 4
Directions: 41 TO CITRUS SPRINGS BLVD TO BISCAYNE (GPS)
Exterior: Block, Stucco
Flood Zone Code: X
Flooring: Ceramic Tile
Foundation: Slab
Home Warranty Y/N: Yes
Listing Terms: Cash, Conventional, FHA, USDA Loan, VA Loan
Lot Dimensions: 0.24
Model: 1580
Ownership: Fee Simple
Patio/Porch: Covered, Front Porch
Property Attached Y/N: No
Property Sub-Type: Single Family Residence
Sewer: Septic Tank
Showing Instructions: Call Listing Agent
Special Sale Provisions: None
Utilities: BB/HS Internet Available, Cable Available, Electricity Connected, Fire Hydrant
Water: Public
Water Access Y/N: No
Zoning: PDR
Local Schools
High School: Crystal River High School
Middle School: Crystal River Middle School
Elementary School: Citrus Springs Elementar
Listed By / Shown By
Listed By
Agency Name: UNLOCK REALTY GROUP INC
Agency Contact: 470-509-3301
Shown By
Agent Name: Kelly Tanner
Agent Phone: (813) 602-6562
Agency Title: Florida Executive Realty

Estimate Your Payment
Estimated Payment
$ 688.23 per month $589.55 Principal & Interest $21.42 Property Tax $77.26 Homeowner's Insurance
10126 N Biscayne Drive | MLS# OM728989
This single family home located at 10126 N Biscayne Drive , Citrus Springs, FL 34434 is currently listed for sale with an asking price of $264,900. This property was built in 2026 and has 4 bedrooms and 2 full baths with 1580 sq. ft. N Biscayne Drive is located in the CITRUS SPGS subdivision. Search CITRUS SPGS real estate on kelly.floridaexecutiverealty.com today.