
BEDS3
BATHS2 full 1 partial
SQUARE FEET1,578
MLS#O6435462
STATUSActive
PROPERTY TYPEResidential - Townhouse
SUBDIVISIONGRANDVIEW ISLES
Property Description
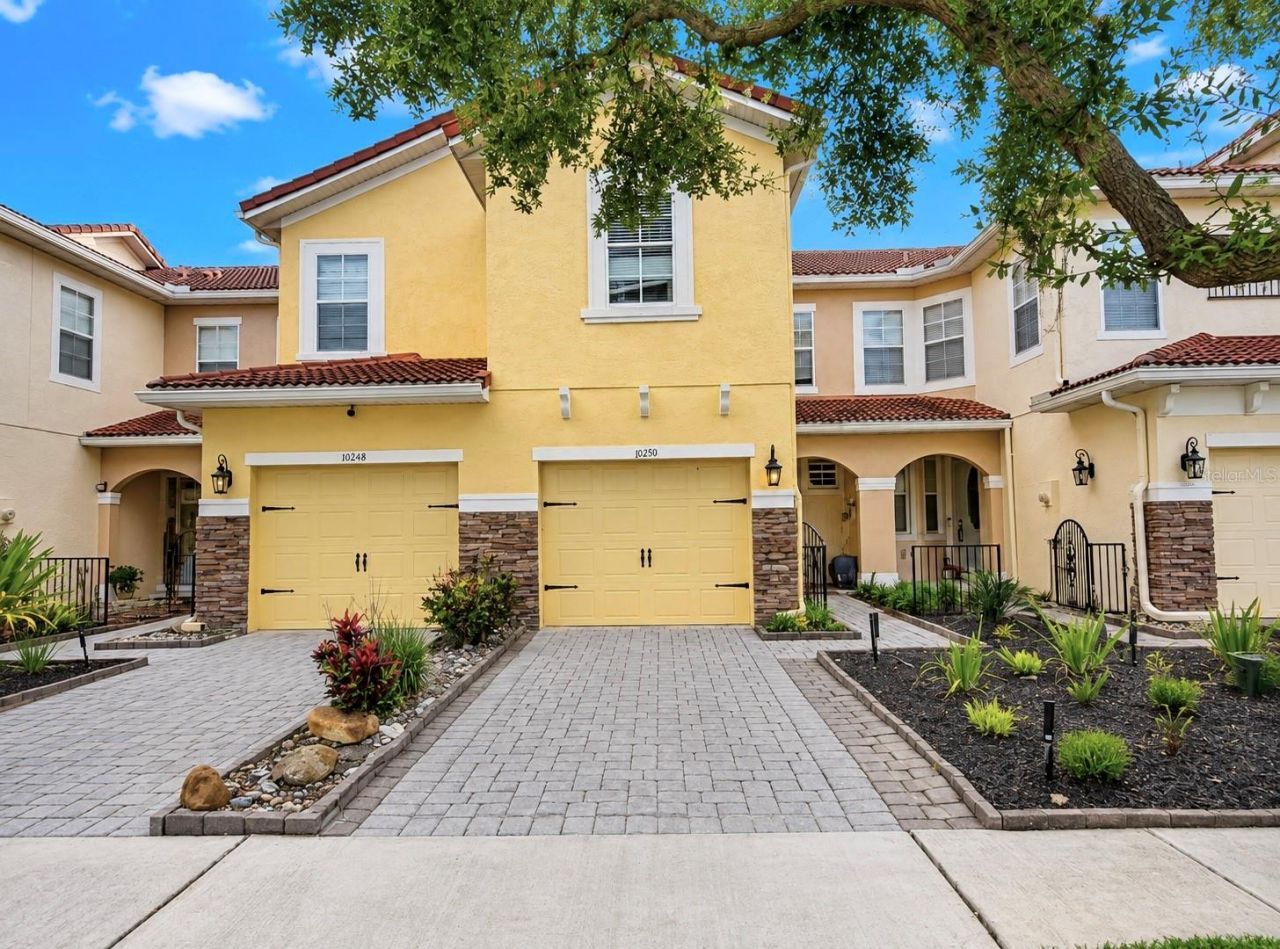
Welcome to this beautiful 3 Bedroom, 2.5 Bathroom townhome located in the highly desirable Grandview Isles community. Spanning 1,578 square feet of interior living space, this two-story property delivers a perfect blend of comfort, style, and premier convenience. Nestled in a serene community right on the borders of Walt Disney World, residents can enjoy a magical, front-row seat to the spectacular nightly Disney fireworks directly from the comfort of the neighborhood. The attractive Mediterranean-inspired exterior features a tile roof, private garage and amazing water view. Inside, you'll find a bright, spacious floor plan with many upgrade updated flooring and plenty of natural light.The stylish, upgraded kitchen featuring crisp cabinetry with decorative crown molding, quartz-style countertops, stainless-steel appliances, and a modern geometric tile backsplash. A distinctive stacked-stone breakfast bar and accent wall add texture and character, while the open layout flows seamlessly into the dining and living areas-perfect for entertaining. The generously sized primary suite features a tray ceiling and ample space for a king-size bed. One of the home's standout features is the beautifully upgraded primary bathroom, showcasing floor-to-ceiling marble-look tile, a frameless glass walk-in shower, separate jetted soaking tub, and contemporary finishes for a luxurious retreat. Enjoy the added appeal of the community's picturesque surroundings, with lush green space and nearby water views creating a peaceful Florida setting. Conveniently located near shopping, dining, major roadways, and Orlando-area attractions, this move-in-ready home offers an excellent opportunity for a primary residence or investment property. Schedule your private showing today and make this beautiful home your new residence.
Property Features
Property Type: Residential - Townhouse
Cooling: Central Air
Garage: 1 car attached
Heating: Central, Heat Pump
Lot Size: 0.05 Acres
Roof Type: Built-Up
Stories: 2.0
Taxes: $5,113
Year Built: 2008
Amenities
Kitchen/Family Room Combo
Walk-In Closet(s)
Sidewalk
Feature Descriptions
Appliances: Dishwasher, Disposal, Microwave, Range, Refrigerator
Body of Water: SOUTH LAKE
Community Features: Community Mailbox, Sidewalks, Street Lights
Days on Site: 4
Directions: Winter Garden Vineland Rd (C.R. 535) to Fallsgrove Street.
Exterior: Block, Stucco
Flood Zone Code: X
Flooring: Ceramic Tile, Luxury Vinyl
Foundation: Slab
Garage Dimensions: 20x12
HOA Fee: 265/ Monthly
HOA Y/N: Yes
Home Warranty Y/N: No
Listing Terms: Cash, Conventional
Lot: Landscaped, Near Golf Course, Sidewalk, Street Dead-End, Paved
Lot Dimensions: 0.05
Ownership: Condominium
Parking: Driveway, Garage Door Opener, Off Street
Parking Notes: Driveway, Garage Door Opener, Off Street
Pets Allowed: Yes
Pets Restrictions: Please contact HOA for any pet restrictions.
Property Attached Y/N: No
Property Sub-Type: Townhouse
Sewer: Public Sewer
Showing Instructions: Combination Lock Box, ShowingTime
Special Sale Provisions: None
Utilities: BB/HS Internet Available, Cable Available, Electricity Connected, Fire Hydrant, Public, Sewer Connected, Sprinkler Meter
Vegetation: Mature Landscaping, Trees/Landscaped
Water: Public
Water Access Y/N: No
Water View: Lake
Zoning: P-D
Room Sizes
Primary Bedroom: 10x14
Bedroom 2: 10x13
Bedroom 3: 10x10
Kitchen: 12x14
Living Room: 16x14
Dining Room: 10x14
Balcony/Porch/Lanai: 8x10
Local Schools
High School: Windermere High School
Middle School: Horizon West Middle School
Elementary School: Castleview Elementary
Listed By / Shown By
Listed By
Agency Name: KN PREMIER REALTY, INC
Agency Contact: 407-668-8888
Shown By
Agent Name: Kelly Tanner
Agent Phone: (813) 602-6562
Agency Title: Florida Executive Realty

Estimate Your Payment
Estimated Payment
$ 1,508.49 per month $956.99 Principal & Interest $426.08 Property Tax $125.42 Homeowner's Insurance
10210 Fallsgrove Street | MLS# O6435462
This townhouse located at 10210 Fallsgrove Street, Orlando, FL 32836 is currently listed for sale with an asking price of $430,000. This property was built in 2008 and has 3 bedrooms and 2 full and 1 partial baths with 1578 sq. ft. Fallsgrove Street is located in the GRANDVIEW ISLES subdivision. Search GRANDVIEW ISLES real estate on kelly.floridaexecutiverealty.com today.