
BEDS3
BATHS2 full 1 partial
SQUARE FEET1,771
MLS#O6435268
STATUSActive
PROPERTY TYPERental - Townhouse
SUBDIVISIONVILLAS/EAST PARK
Property Description
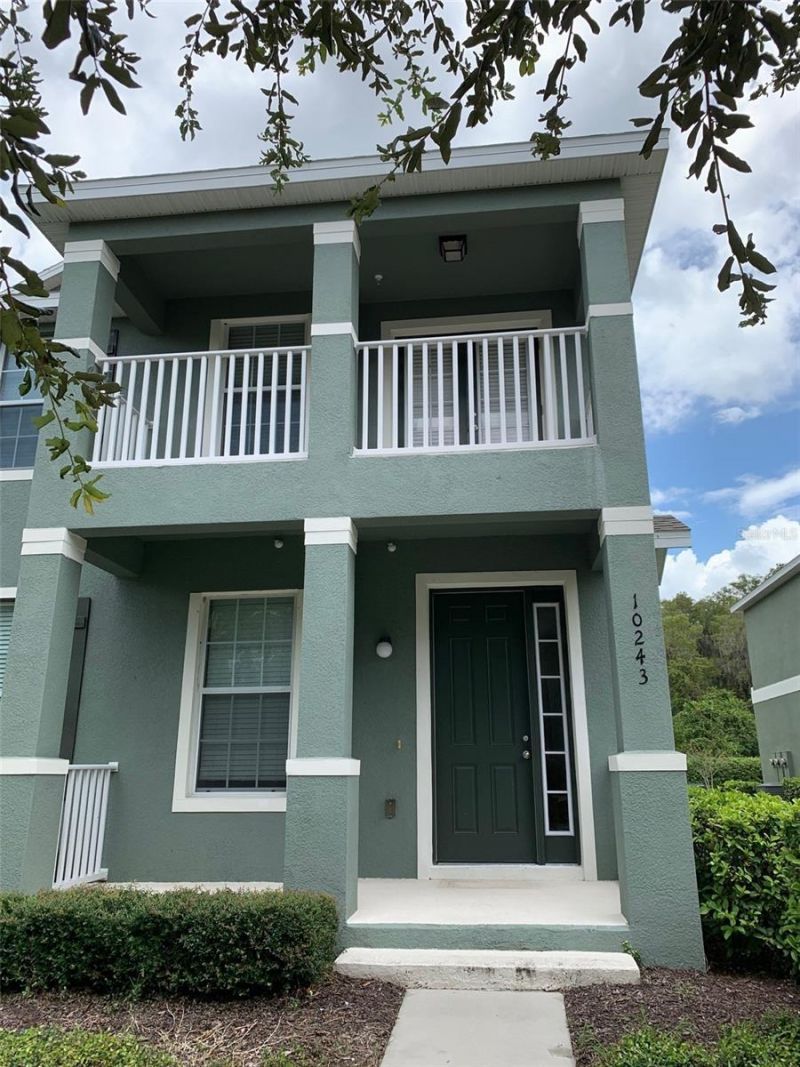
Be ready to be impressed from the second you enter the front door! Your family can occupy this immaculate home in the sought-after community of East Park in Lake Nona. It offers endless upgrades, including: 12' ceilings, 18 tile flooring downstairs, designer paint colors throughout, beautiful columns and archways, crown molding, knockdown ceilings, granite counters, stainless steel appliances, 42 dark wood cabinetry with modern finishes, full size washer and dryer, 2-car garage, and the list goes on!! All of the bedrooms and full bathrooms are located upstairs. The master has an attached balcony, walk-in closet, double sinks, stand up shower and garden tub. Lawncare is included in the rent! The community offers wonderful amenities: playground, basketball court, tennis court, volleyball area, lake front dog park, and gorgeous scenery; all conveniently located near major highways, great schools, and everything that Lake Nona has to offer!
Property Features
Property Type: Rental - Townhouse
Cooling: Central Air
Garage: 2 car attached
Heating: Central
Lot Size: 0.04 Acres
Year Built: 2014
Amenities
Eat-in Kitchen
High Ceilings
Living Room/Dining Room Combo
Open Floorplan
PrimaryBedroom Upstairs
Solid Surface Counters
Solid Wood Cabinets
Walk-In Closet(s)
Window Treatments
Balcony
Sidewalk
Feature Descriptions
Additional Rooms: Inside Utility
Appliances: Dishwasher, Disposal, Dryer, Microwave, Range, Refrigerator, Washer
Association Amenities: Basketball Court, Playground, Trail(s)
Community Features: Playground, Tennis Court(s)
Days on Site: 3
Directions: 528 E to Exit 13 Narcoossee Rd., Right on Narcoossee Rd, Left on Savannah Park Drive, Right on MOss Rose Way, Left on Silver Laurel Way, Right on Lake District Ln, Unit on Left
Flood Zone Code: X*
Flooring: Carpet, Ceramic Tile
Garage Dimensions: 18x18
HOA Y/N: Yes
Home Warranty Y/N: No
Lease Terms: Twelve Months
Lot Dimensions: 0.04
Number of Pets: 2
Patio/Porch: Covered, Front Porch
Pets Allowed: Cats OK, Dogs OK, Pet Deposit
Pets Restrictions: No aggressive breeds, 2 max, 60 lbs or less, each.
Pets Size: Large (61-100 Lbs.)
Pets Weight (Max): 60
Property Attached Y/N: No
Property Sub-Type: Townhouse
Sewer: Public Sewer
Showing Instructions: Combination Lock Box, ShowingTime
Utilities: Electricity Connected
Water: Public
Water Access Y/N: No
Windows: Blinds, Window Treatments
Local Schools
High School: Innovation High
Middle School: Innovation Middle School
Elementary School: Sun Blaze Elementary
Listed By / Shown By
Listed By
Agency Name: DON ASHER & ASSOCIATES, INC.
Agency Contact: 407-425-4561
Shown By
Agent Name: Kelly Tanner
Agent Phone: (813) 602-6562
Agency Title: Florida Executive Realty

10243 Lake District Lane , Unit 42C | MLS# O6435268
This property located at 10243 Lake District Lane , Unit 42C, Orlando, FL 32832 is currently listed for rent with an asking price of $2,400 / Monthly. Search Orlando real estate on kelly.floridaexecutiverealty.com today.