
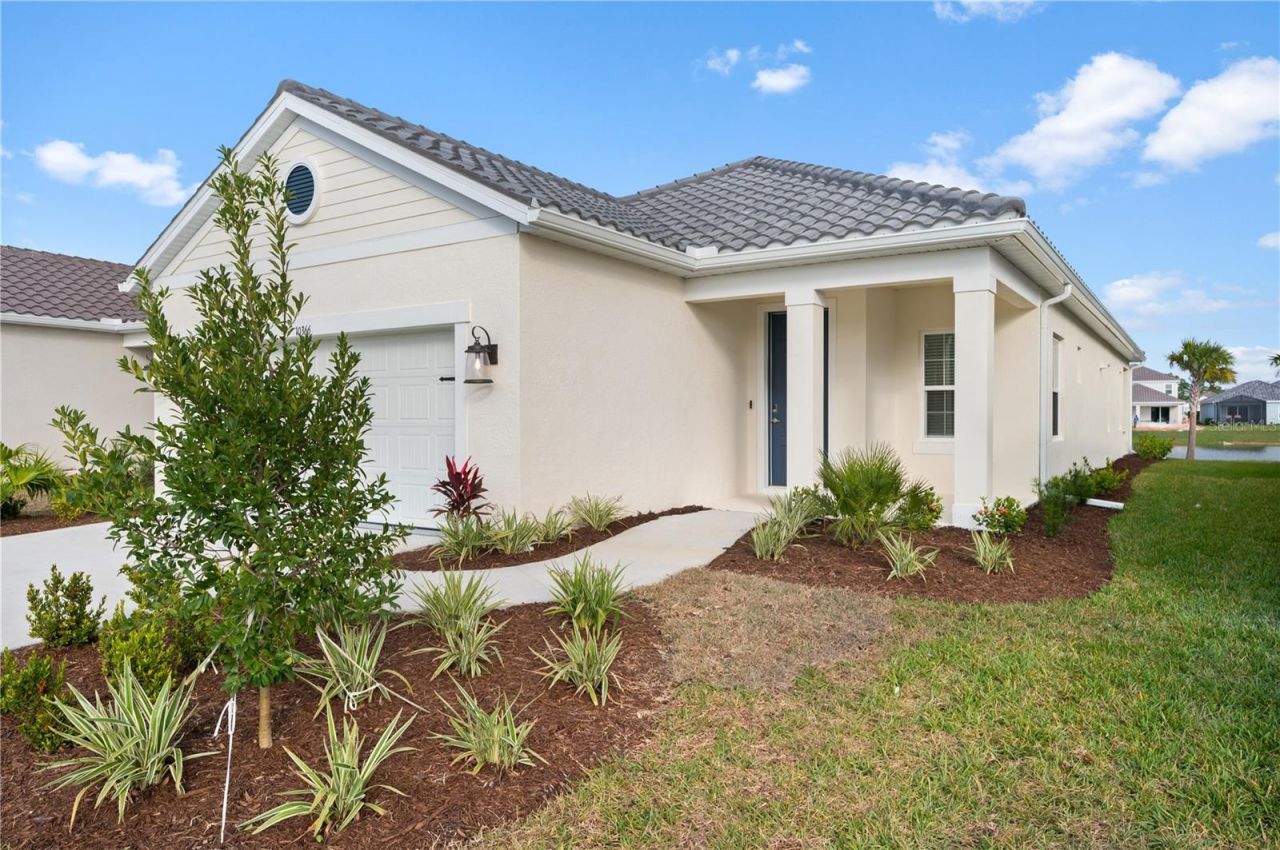
BEDS3
BATHS2 full
SQUARE FEET1,861
MLS#A4703923
STATUSActive
PROPERTY TYPERental - Single Family
SUBDIVISIONGRAND PARK
Property Description
RESORT SYLE LIVING IN SARASOTA, FL.Experience refined living in this stunning 3 bedroom, 2 bathroom single family home with dedicated private Office/ Den. Situated in one of the Sarasota's premier gated, resort-style communities, this residence perfectly combines modern elegance, comfort, and peace of mind. Home Features: INTERIOR - Bright open-concept floor plan featuring custom impact windows with window treatments and ample storage with separate laundry room and oversized closets . GOURMET KITCHEN - Chef-inspired layout equipped with premium stone countertops, upgraded appliances, and a spacious walk-in pantry. OUTDOOR LIVING - Screened-0n lanai offering tranquil, uninterrupted lake views-perfect for relaxation for dining and sunset relaxation. SAFETY AND CONVENIENCE - Full storm-impact windows and doors throughout, an attached 2 car garagge, and full grounds maintenance included for effortless living. COMMUNITY AMENITIES: Residents enjoy exclusive access to an array of the world-class beautifully maintained amenities. Elegant resident Club House and state-of-the-art Fitness Club. Two resort style Swimming Pools. Dedicated pickleball courts. Miles of scenic walking and biking trails winding lush landscaping and pristine lakes. Fenced Dog Park and modern children's playground. 24/7 secure gated access.Available for immediate occupancy. Contact us to schedule your private showing!
Property Features
Property Type: Rental - Single Family
Cooling: Central Air, Humidity Control
Garage: 2 car attached
Heating: Central, Electric
Lot Size: 0.15 Acres
Stories: 1.0
Year Built: 2023
Amenities
Ceiling Fans(s)
Coffered Ceiling(s)
Eat-in Kitchen
High Ceilings
In Wall Pest System
Kitchen/Family Room Combo
Living Room/Dining Room Combo
Open Floorplan
Primary Bedroom Main Floor
Solid Surface Counters
Solid Wood Cabinets
Split Bedroom
Stone Counters
Thermostat
Tray Ceiling(s)
Walk-In Closet(s)
Window Treatments
Feature Descriptions
Additional Rooms: Den/Library/Office, Family Room, Formal Dining Room Separate, Great Room
Appliances: Convection Oven, Dishwasher, Disposal, Dryer, Gas Water Heater, Microwave, Range, Refrigerator, Washer
Association Amenities: Basketball Court, Cable TV, Clubhouse, Fence Restrictions, Fitness Center, Gated, Lobby Key Required, Maintenance, Pickleball Court(s), Playground, Pool, Recreation Facilities, Sauna, Security, Spa/Hot Tub, Trail(s), Vehicle Restrictions, Wheelchair Access
Community Features: Clubhouse, Dog Park, Fitness Center, Gated Community - No Guard, Golf Carts OK, Handicap Modified, Irrigation-Reclaimed Water, No Truck/RV/Motorcycle Parking, Park, Playground, Pool, Sidewalks, Tennis Court(s), Wheelchair Access, Street Lights
Days on Site: 1
Directions: From I-75 exit on 205 (Clark Road) Head East on Clark Rd. Turn into Ibis Street South. Turn to the main entrance of the Grand Park on the right side of the street . Turn right on Lake George. The house will be on your right.
Flood Zone Code: X
Flooring: Carpet, Tile
HOA Y/N: Yes
Home Warranty Y/N: No
Hot Tub: Yes
Lot Dimensions: 0.15
Number of Pets: 1
Pets Allowed: Breed Restrictions, Dogs OK
Pets Restrictions: Small dogs only 1 up to 20lb.
Pets Weight (Max): 20
Property Attached Y/N: No
Property Sub-Type: Single Family Residence
Security: Gated Community, Security Gate, Smoke Detector(s), Touchless Entry
Sewer: Public Sewer
Showing Instructions: Appointment Only, Call Listing Agent, Combination Lock Box, Listing Agent Must Accompany
Special View Info: Water
Utilities: Cable Connected, Electricity Connected, Fire Hydrant, Natural Gas Connected, Public, Sprinkler Recycled, Water Connected
Water: Public
Water Access: Pond
Water Access Y/N: Yes
Water View: Pond
Windows: Storm Window(s), Window Treatments
Room Sizes
Family Room: 18x15
Dining Room: 13x10
Kitchen: 14x12
Primary Bedroom: 16x14
Bedroom 2: 11x11
Bedroom 3: 11x11
Den: 11x10
Laundry: 10x6
Local Schools
High School: Riverview High
Middle School: Sarasota Middle
Elementary School: Lakeview Elementary
Listed By / Shown By
Listed By
Agency Name: DALTON WADE INC
Agency Contact: 888-668-8283
Shown By
Agent Name: Kelly Tanner
Agent Phone: (813) 602-6562
Agency Title: Florida Executive Realty

10366 Lake George Avenue | MLS# A4703923
This property located at 10366 Lake George Avenue , Sarasota, FL 34241 is currently listed for rent with an asking price of $3,950 / Monthly. Search Sarasota real estate on kelly.floridaexecutiverealty.com today.