
BEDS4
BATHS2 full 1 partial
SQUARE FEET2,257
MLS#O6435400
STATUSActive
PROPERTY TYPEResidential - Single Family
SUBDIVISIONBIG OAKS
Property Description
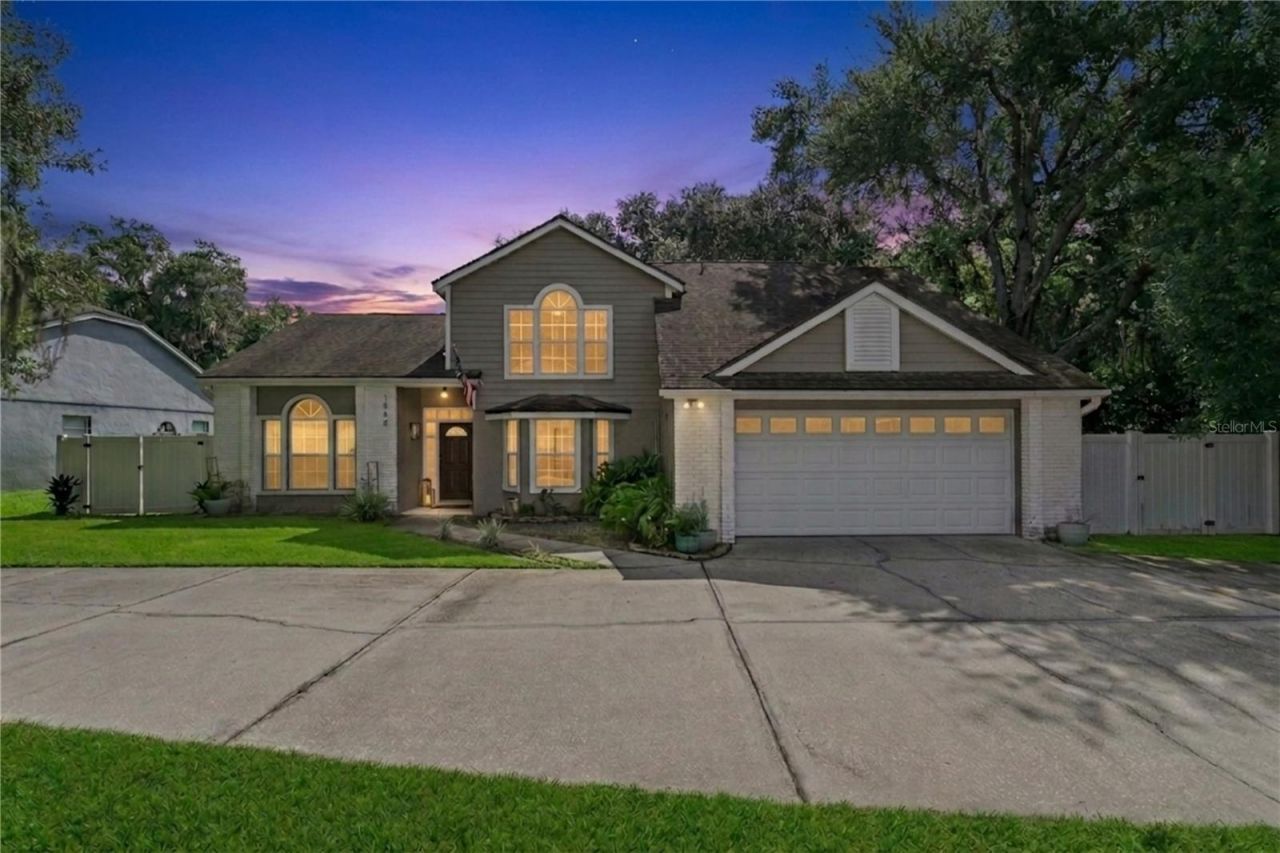
Welcome to this beautiful, custom-updated-2 story home ideally situated on one of the largest corner lots in the Big Oaks community. Featuring 4 bedrooms, 2.5 bathrooms this home offers exceptional flexibility with a versatile loft that is perfect for a home office, entertainment space, guest area or bedroom. Throughout the home you will find beautiful, engineered hardwood floors, beautifully updated kitchen with custom cabinets, butcher block countertops perfect for everyday living and entertaining. The spacious primary suite is conveniently located on the first floor and features a beautifully updated en-suite bathroom with dual sinks, garden tub, oversized walk-in shower, large walk-in closet with custom built ins. Enjoy additional living space in the Florida room, complete with its own mini split system for year-round comfort. Located in Oviedo, this home combines a desirable location, unique custom touches and plenty of space to make this your own. Photos have been virtually staged
Property Features
Property Type: Residential - Single Family
Cooling: Central Air, Mini-Split Unit(s)
Fenced: Yes
Garage: 2 car attached
Heating: Central
Home Style: Traditional
Lot Size: 0.26 Acres
Roof Type: Shingle
Stories: 2.0
Taxes: $6,439
Year Built: 1988
Amenities
Ceiling Fans(s)
High Ceilings
Living Room/Dining Room Combo
Open Floorplan
Primary Bedroom Main Floor
Walk-In Closet(s)
Private Yard
Sidewalk
Feature Descriptions
Additional Rooms: Florida Room
Appliances: Dishwasher, Disposal, Dryer, Electric Water Heater, Range, Refrigerator, Washer
Community Features: Sidewalks
Directions: From Red Bug Lake Rd make a right onto Lockwood Blvd and take a right on Big Oaks Blvd home will be on lefthand side.
Exterior: Block, Stucco
Fencing: Vinyl
Fireplace: Living Room, Wood Burning
Fireplace Y/N: Yes
Flood Zone Code: X
Flooring: Hardwood
Foundation: Slab
HOA Fee: 250/ Annually
HOA Y/N: Yes
Home Warranty Y/N: No
Listing Terms: Cash, Conventional, FHA, VA Loan
Lot: Corner Lot
Lot Dimensions: 0.26
Other Equipment: Private Yard
Ownership: Fee Simple
Patio/Porch: Enclosed
Pets Allowed: Yes
Pets Restrictions: Pet/breed restrictions need to be verified with HOA
Property Attached Y/N: No
Property Sub-Type: Single Family Residence
Sewer: Public Sewer
Showing Instructions: Sentri Lock Box
Special Sale Provisions: None
Utilities: Cable Connected, Electricity Connected
Water: Public
Water Access Y/N: No
Zoning: R-1
Room Sizes
Living Room: 30x16
Kitchen: 15x10
Primary Bedroom: 17x13
Bedroom 2: 14x10
Bedroom 3: 13x10
Loft: 13x10
Local Schools
High School: Hagerty High
Middle School: Chiles Middle
Elementary School: Carillon Elementary
Listed By / Shown By
Listed By
Agency Name: CHARLES RUTENBERG REALTY ORLANDO
Agency Contact: 407-622-2122
Shown By
Agent Name: Kelly Tanner
Agent Phone: (813) 602-6562
Agency Title: Florida Executive Realty

Estimate Your Payment
Estimated Payment
$ 2,009.16 per month $1,301.96 Principal & Interest $536.58 Property Tax $170.63 Homeowner's Insurance
1068 Big Oaks Boulevard | MLS# O6435400
This single family home located at 1068 Big Oaks Boulevard, Oviedo, FL 32765 is currently listed for sale with an asking price of $585,000. This property was built in 1988 and has 4 bedrooms and 2 full and 1 partial baths with 2257 sq. ft. Big Oaks Boulevard is located in the BIG OAKS subdivision. Search BIG OAKS real estate on kelly.floridaexecutiverealty.com today.