
BEDS5
BATHS3 full
SQUARE FEET2,495
MLS#O6435841
STATUSActive
PROPERTY TYPEResidential - Single Family
SUBDIVISIONWOODLAND LAKES PRESERVEB
Property Description
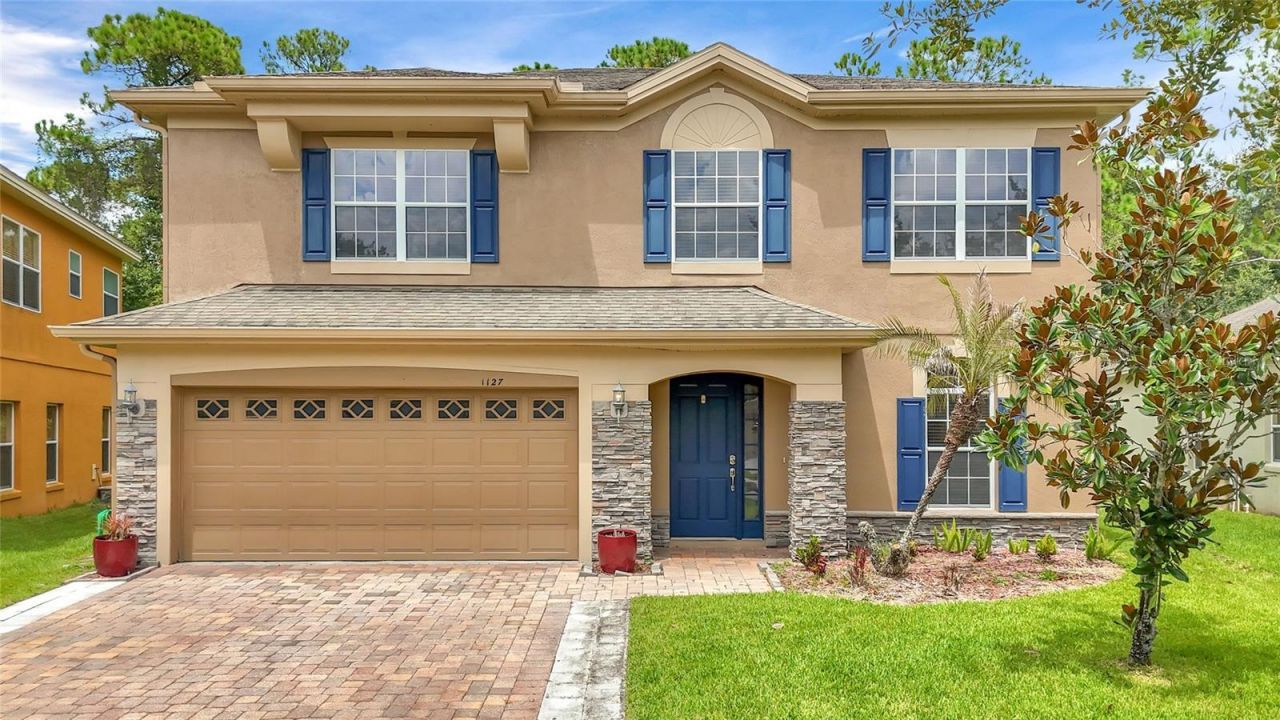
Welcome home! This beautifully upgraded 5 bedroom home has everything you desire and more. a beautifully maintained Orlando home that blends timeless elegance with modern comfort. This inviting residence features an upgraded gourmet kitchen with quality finishes and plenty of space for both everyday cooking and entertaining. Throughout the home, hardwood floors, chair rail detailing, and crown molding add warmth, character, and a sophisticated touch. The spacious layout offers comfortable living areas, while the generously sized bedrooms provide flexibility for family, guests, a home office, or hobbies. The primary suite offers a relaxing retreat at the end of the day, complemented by the home's thoughtful finishes and functional design.Ideally located in East Orlando, this home is just minutes from the popular Waterford Lakes area, offering an abundance of shopping, dining, entertainment, fitness options, and everyday conveniences. Residents also enjoy easy access to major roadways, making commuting throughout Orlando and reaching nearby attractions a breeze.With its desirable location, upgraded gourmet kitchen, elegant architectural details, and beautiful hardwood flooring, what more could you ask for? This is a wonderful opportunity to enjoy comfortable and stylish Orlando living.
Property Features
Property Type: Residential - Single Family
Cooling: Central Air
Garage: 2 car attached
Heating: Central
Lot Size: 0.18 Acres
Roof Type: Shingle
Stories: 2.0
Taxes: $7,846
Year Built: 2006
Amenities
Ceiling Fans(s)
Chair Rail
Crown Molding
Eat-in Kitchen
Kitchen/Family Room Combo
Living Room/Dining Room Combo
PrimaryBedroom Upstairs
Solid Wood Cabinets
Stone Counters
Thermostat
Tray Ceiling(s)
Walk-In Closet(s)
Rain Gutters
Sidewalk
Sliding Doors
Sprinkler Metered
Feature Descriptions
Additional Rooms: Formal Living Room Separate
Appliances: Cooktop, Dishwasher, Disposal, Electric Water Heater, Exhaust Fan, Microwave, Refrigerator
Association Amenities: Gated, Park, Playground, Pool
Builder: DeLuca Homes
Community Features: Clubhouse, Gated Community - Guard, Playground, Pool, Sidewalks, Street Lights
Directions: 408E to Exit 21. N on Alafaya Trail. Left on Curry Ford Rd. Left on Arbor view Blvd. Right on Crane Crest Way. Home will be on Right.
Exterior: Block, Stucco
Fireplace: Decorative, Electric, Living Room, Non Wood Burning
Fireplace Y/N: Yes
Flood Zone Code: X
Flooring: Tile, Wood
Foundation: Slab
Garage Dimensions: 20x25
HOA Fee: 416.65/ Quarterly
HOA Y/N: Yes
Home Warranty Y/N: No
Listing Terms: Cash, Conventional, FHA, VA Loan
Lot: Conservation Area, Landscaped, Sidewalk, Paved
Lot Dimensions: 0.18
Other Equipment: Irrigation Equipment
Ownership: Fee Simple
Parking: Driveway, Garage Door Opener, Oversized
Parking Notes: Driveway, Garage Door Opener, Oversized
Pets Allowed: Yes
Pets Restrictions: Please check and confirm pet restrictions with HOA
Property Attached Y/N: No
Property Sub-Type: Single Family Residence
Sewer: Public Sewer
Showing Instructions: No Lockbox, See Remarks, ShowingTime
Special Sale Provisions: None
Utilities: Electricity Connected, Public, Sewer Connected, Water Connected
Water: Public
Water Access Y/N: No
Windows: Blinds
Zoning: P-D
Room Sizes
Living Room: 15x13
Dining Room: 8x9
Great Room: 16x14
Dinette: 8x4
Kitchen: 12x12
Bedroom 1: 10x10
Bathroom 1: 8x6
Primary Bedroom: 13x19
Primary Bathroom: 12x12
Loft: 14x14
Bedroom 2: 12x12
Bedroom 3: 12x12
Bedroom 4: 12x12
Local Schools
High School: University High
Middle School: Legacy Middle
Elementary School: Andover Elem
Listed By / Shown By
Listed By
Agency Name: KELLER WILLIAMS ADVANTAGE III
Agency Contact: murraycoleman@kw.com
Shown By
Agent Name: Kelly Tanner
Agent Phone: (813) 602-6562
Agency Title: Florida Executive Realty

Estimate Your Payment
Estimated Payment
$ 2,035.79 per month $1,221.84 Principal & Interest $653.83 Property Tax $160.13 Homeowner's Insurance
1127 Crane Crest Way | MLS# O6435841
This single family home located at 1127 Crane Crest Way , Orlando, FL 32825 is currently listed for sale with an asking price of $549,000. This property was built in 2006 and has 5 bedrooms and 3 full baths with 2495 sq. ft. Crane Crest Way is located in the WOODLAND LAKES PRESERVEB subdivision. Search WOODLAND LAKES PRESERVEB real estate on kelly.floridaexecutiverealty.com today.