
BEDS3
BATHS2 full
SQUARE FEET1,548
MLS#TB8535662
STATUSActive
PROPERTY TYPEResidential - Condominium
SUBDIVISIONMEADOW POINTE 03 PRCL PP & QQ
Property Description
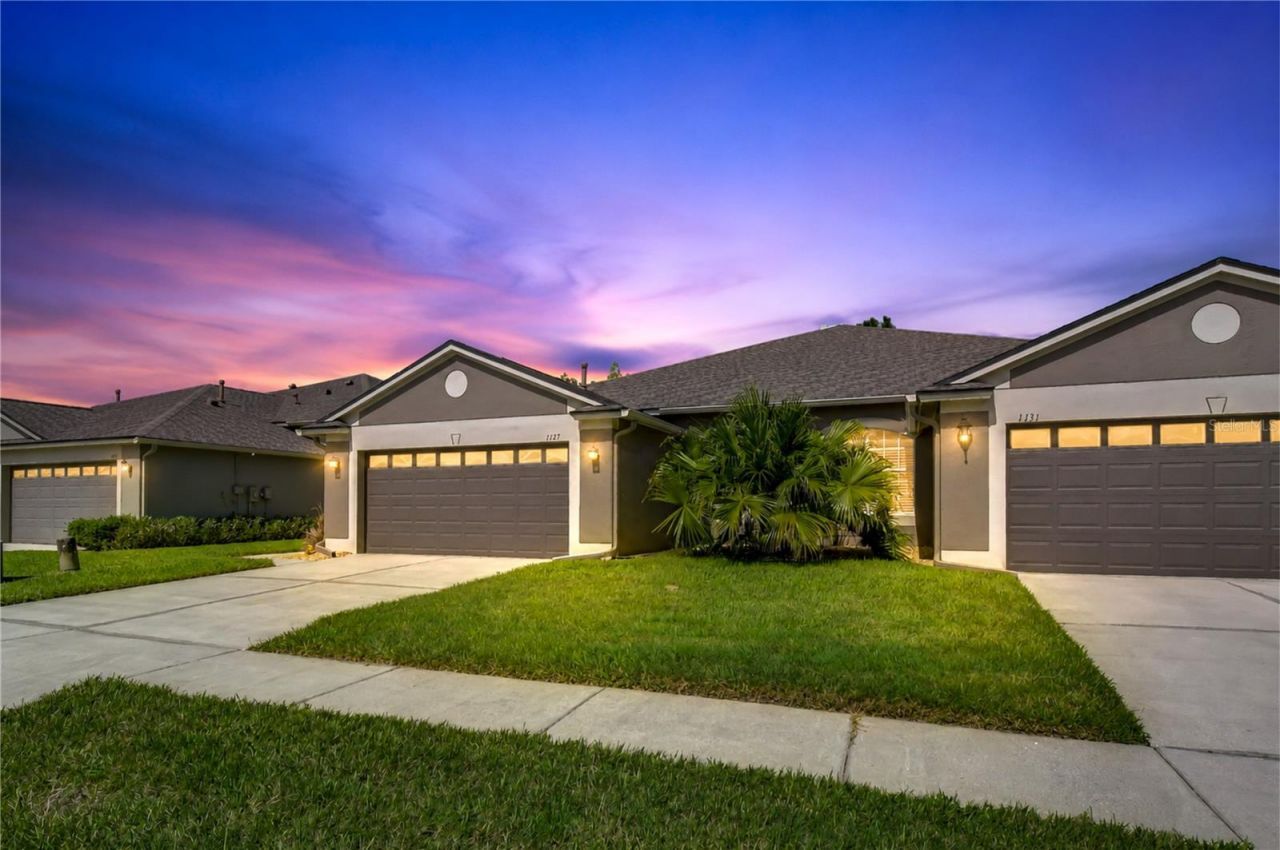
Picturesque 3/2 Villa Home on cul de sac with conservation views in front & back. The extended screened Lanai flows seamlessly to the spacious backyard that is great for entertaining & family get togethers . This light & bright home is meticulously maintained & even the garage is squeaky clean! It is sure to delight with its manicured flower beds and crystal front door welcoming you in to this move-in ready home. A spacious great room with crown molding & natural lighting welcomes the outdoors in. This split bedroom floor plan features an eat-in kitchen, inside utility room & oversized garage. The Meadow Pointe III community features include a clubhouse with gathering rooms, pool, fitness center, playground, basketball, volleyball, tennis & pickle ball courts plus walking trails to help you enjoy our natural environment. This home is special and won't disappoint. Make your appointment to see for yourself!!
Property Features
Property Type: Residential - Condominium
Cooling: Central Air
Garage: 2 car attached
Heating: Central, Electric
Home Style: Contemporary
Lot Size: 0.10 Acres
Roof Type: Shingle
Stories: 1.0
Taxes: $6,623
Year Built: 2006
Amenities
Ceiling Fans(s)
Eat-in Kitchen
High Ceilings
Living Room/Dining Room Combo
Open Floorplan
Primary Bedroom Main Floor
Solid Wood Cabinets
Split Bedroom
Walk-In Closet(s)
Sidewalk
Feature Descriptions
Additional Rooms: Breakfast Room Separate, Great Room, Inside Utility
Appliances: Dishwasher, Dryer, Gas Water Heater, Microwave, Range, Refrigerator, Washer
Community Features: Buyer Approval Required, Clubhouse, Deed Restrictions, Fitness Center, Gated Community - No Guard, Playground, Pool, Sidewalks, Tennis Court(s)
Days on Site: 3
Directions: SR 56 south on Meadow Point Blvd. Left on Larkenheath Dr thru gate. Right on Bensbrooke Dr. Left on Stillemeadow. Left on Wrightswynde Ct. Property on left..
Exterior: Block, Stucco
Flood Zone Code: X500*
Flooring: Carpet, Ceramic Tile
Foundation: Slab
Garage Dimensions: 20x20
HOA Fee: 180/ Monthly
HOA Y/N: Yes
Home Warranty Y/N: No
Listing Terms: Cash, Conventional, FHA, VA Loan
Lot: Conservation Area, Cul-De-Sac, Flood Insurance Required, FloodZone, In County, Landscaped, Oversized Lot, Sidewalk, Street Dead-End, Paved, Private
Lot Dimensions: 0.1
Ownership: Fee Simple
Parking: Driveway, Garage Door Opener
Parking Notes: Driveway, Garage Door Opener
Patio/Porch: Rear Porch, Screened
Pets Allowed: Yes
Pets Restrictions: Consult HOA
Property Attached Y/N: Yes
Property Sub-Type: Villa
Sewer: Public Sewer
Showing Instructions: Sentri Lock Box, Lock Box Electronic-CBS Code Required, ShowingTime
Special Sale Provisions: None
Utilities: Cable Available, Electricity Connected, Natural Gas Available, Sewer Connected, Underground Utilities
Vegetation: Trees/Landscaped
Water: Public
Water Access Y/N: No
Water View: Pond
Windows: Window Treatments
Zoning: MPUD
Room Sizes
Bathroom 2: 4x8
Bedroom 2: 12x11
Great Room: 14x15
Utility Room: 9x4
Kitchen: 9x13
Primary Bathroom: 8x9
Balcony/Porch/Lanai: 14x21
Primary Bedroom: 13x16
Bedroom 3: 13x9
Foyer: 5x4
Great Room: 14x15
Dining Room: 10x9
Dinette: 9x10
Local Schools
High School: Wiregrass Ranch High-PO
Middle School: John Long Middle-PO
Elementary School: Double Branch Elementary
Listed By / Shown By
Listed By
Agency Name: JLS INVESTMENT REALTY
Agency Contact: 813-506-8212
Shown By
Agent Name: Kelly Tanner
Agent Phone: (813) 602-6562
Agency Title: Florida Executive Realty

Estimate Your Payment
Estimated Payment
$ 1,304.57 per month $665.44 Principal & Interest $551.92 Property Tax $87.21 Homeowner's Insurance
1127 Wrightswynde Court | MLS# TB8535662
This condo located at 1127 Wrightswynde Court , Wesley Chapel, FL 33543 is currently listed for sale with an asking price of $299,000. This property was built in 2006 and has 3 bedrooms and 2 full baths with 1548 sq. ft. Wrightswynde Court is located in the MEADOW POINTE 03 PRCL PP & QQ subdivision. Search MEADOW POINTE 03 PRCL PP & QQ real estate on kelly.floridaexecutiverealty.com today.