
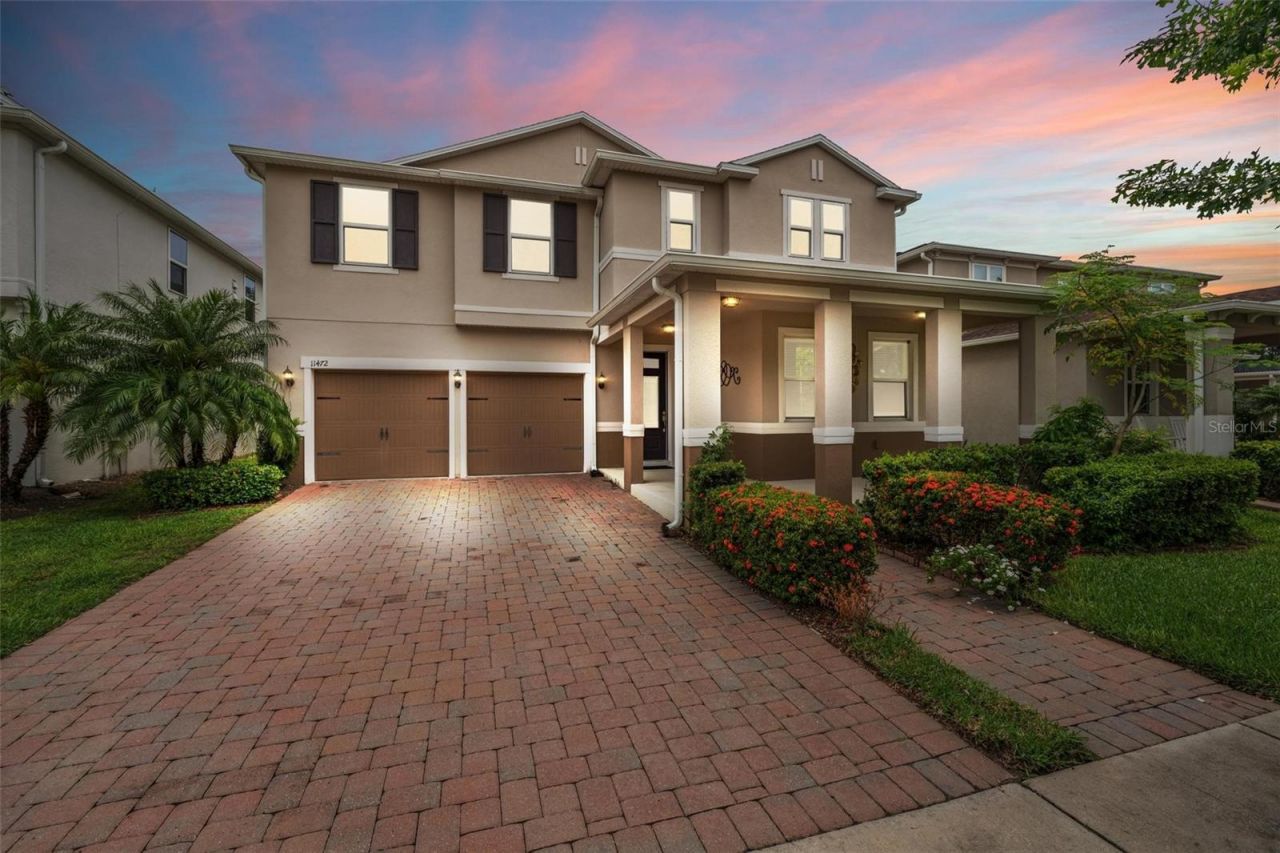
BEDS5
BATHS5 full
SQUARE FEET3,626
MLS#O6432076
STATUSActive
PROPERTY TYPERental - Single Family
Property Description
This Mabel Bridge Community home is just 5 mins from Lake Side Village shopping center in Windermere and 10 mins to Walt Disney World. This stunning 5 bedroom 5 bath home offers 3,626 sq ft of living area. This home is move-in ready and features several upgrades including custom closets, kitchen backsplash, modern lighting fixtures throughout, granite counters, stainless steel appliances and more! The first floor features a spacious office that can be converted to a guest bedroom and a flex room upon entering which flows into a formal dining area with beautiful tile flooring. The expansive kitchen is a chef's dream with a large island and opens to a large family room with custom upgraded entertainment wall features. Sliding doors open to a large covered porch overlooking the conservation area. The community features a soccer field, community pool, jogging trail, and a putting green! The community is zoned with 'A rated schools.
Property Features
Property Type: Rental - Single Family
Cooling: Central Air
Garage: 2 car attached
Heating: Central
Lot Size: 0.14 Acres
Year Built: 2017
Amenities
Kitchen/Family Room Combo
Ceiling Fans(s)
Eat-in Kitchen
High Ceilings
Open Floorplan
Split Bedroom
Walk-In Closet(s)
PrimaryBedroom Upstairs
Rain Gutters
Sliding Doors
Sprinkler Metered
Feature Descriptions
Additional Rooms: Den/Library/Office, Family Room, Formal Dining Room Separate, Great Room, Inside Utility, Loft, Media Room
Appliances: Dishwasher, Disposal, Dryer, Exhaust Fan, Range, Refrigerator, Washer
Association Amenities: Trail(s), Tennis Court(s), Park, Pool
Builder: KB Homes
Community Features: Fitness Center, Park, Playground, Pool, Sidewalks, Tennis Court(s), Clubhouse
Days on Site: 3
Directions: From I-4 take exit 68 and merge onto CR-535 North/S. Apopka Vineland Rd. Turn left on CR-535 North and drive about 7 miles. HWY 535 - Apopka Vineland Rd, Left on Silverlake Park Dr. At circle take 3rd exit on Reams Rd. Left on Chateaubriand and left again
Fencing: Partial, Fenced
Flood Zone Code: X
Flooring: Tile, Carpet, Wood
HOA Y/N: Yes
Home Warranty Y/N: No
Lease Terms: Twelve Months
Lot: Conservation Area, In County, Sidewalk, Paved
Lot Dimensions: 0.14
Number of Pets: 1
Other Equipment: Irrigation Equipment
Parking: Electric Vehicle Charging Station(s), Driveway, Garage Door Opener
Parking Notes: Electric Vehicle Charging Station(s), Driveway, Gara
Patio/Porch: Screened, Covered, Enclosed, Front Porch
Pets Allowed: Yes
Pets Size: Small (16-35 Lbs.)
Property Attached Y/N: No
Property Sub-Type: Single Family Residence
Security: Security System
Sewer: Public Sewer
Showing Instructions: 24 Hour Notice, Appointment Only, Call Before Showing, Call Listing Agent, Call Tenant, No Lockbox, ShowingTime
Utilities: Public
Water: Public
Water Access Y/N: No
Local Schools
High School: Windermere High School
Middle School: Horizon West Middle School
Elementary School: Castleview Elementary
Listed By / Shown By
Listed By
Agency Name: CROWN INVESTMENT BROKERS
Agency Contact: 407-876-8719
Shown By
Agent Name: Kelly Tanner
Agent Phone: (813) 602-6562
Agency Title: Florida Executive Realty

11472 Wakeworth Street | MLS# O6432076
This property located at 11472 Wakeworth Street , Orlando, FL 32836 is currently listed for rent with an asking price of $4,000 / Monthly. Search Orlando real estate on kelly.floridaexecutiverealty.com today.