
BEDS3
BATHS2 full
SQUARE FEET1,496
MLS#O6435682
STATUSActive
PROPERTY TYPEResidential - Single Family
SUBDIVISIONKAYWOOD REP
Property Description
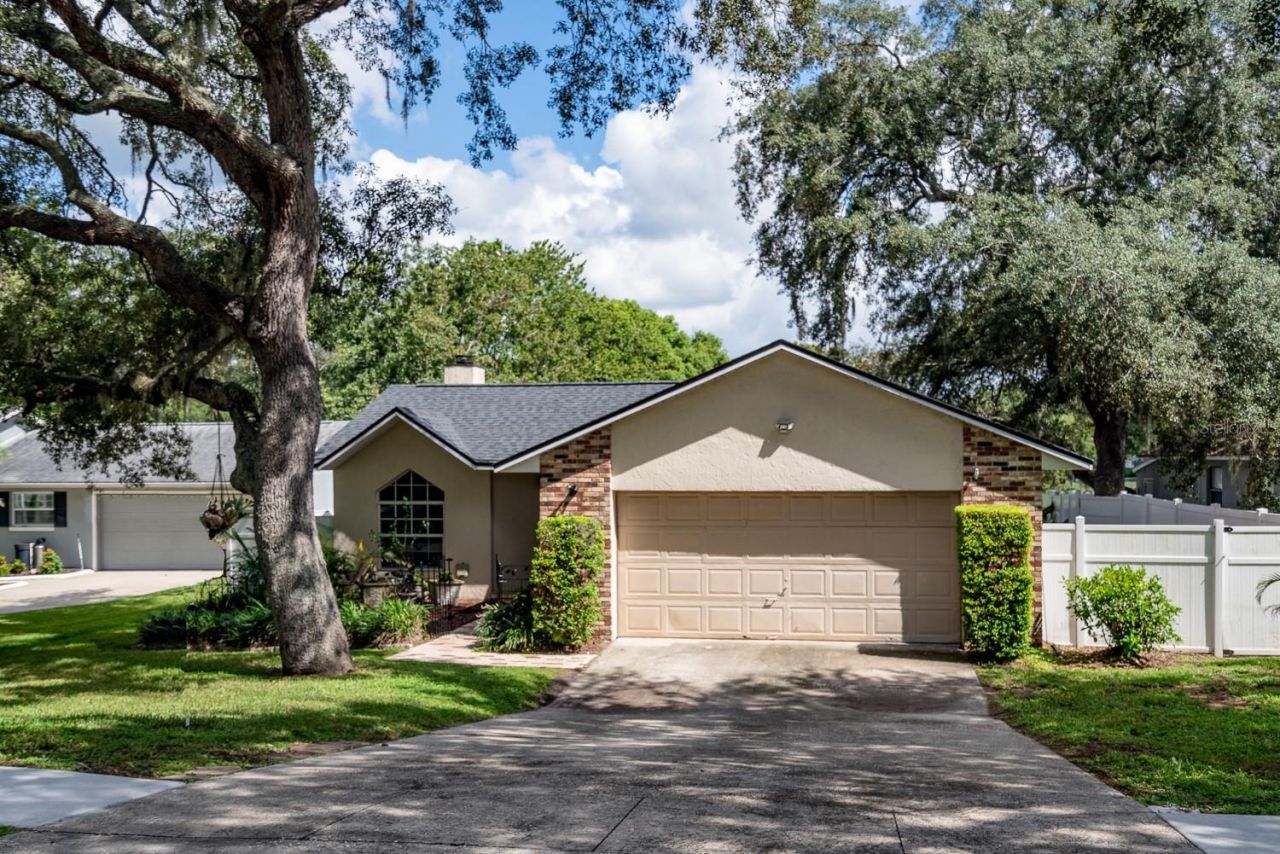
Quaint Spacious 3 bed, 2 bath pool home that backs up to a greenbelt area. Fully fenced back yard - PVC fencing. All appliances (kitchen appliances are 3 years old), lights, fans and window treatments stay. The roof was replaced in 2025, the AC was replaced 3-4 years ago and the drainfield was replaced 3 years ago. This lovely home has a Great Room floorplan, tile flooring thru-out, vaulted ceilings and a cozy woodburning fireplace in the living room that overlooks the pool, spa and greenbelt area. Nice size Mstr. suite overlooks the beautiful back yard area. The back yard has fruit trees to include lemons, bananas, and avocados. NO HOA!! So, NO monthly or annual fees and NO Rules & Regulations!! If you are looking for a private cozy retreat this home is for you! This home is priced to sell and shows very will!! Call to schedule a viewing today.
Property Features
Property Type: Residential - Single Family
Cooling: Central Air
Fenced: Yes
Garage: 2 car attached
Heating: Central, Electric
Home Style: Ranch
Lot Size: 0.31 Acres
Roof Type: Shingle
Stories: 1.0
Taxes: $2,739
Year Built: 1991
Amenities
Ceiling Fans(s)
Eat-in Kitchen
Kitchen/Family Room Combo
Primary Bedroom Main Floor
Vaulted Ceiling(s)
Walk-In Closet(s)
Window Treatments
Feature Descriptions
Additional Rooms: Great Room
Appliances: Dishwasher, Dryer, Range, Refrigerator, Washer
Directions: I-4 to exit 46A, Rt. too Oregon Ave. Lt. too first Lt. on Quail Ridge Ct., home is on the Rt. look for the sign.
Exterior: Block, Stucco
Fencing: Fenced
Fireplace: Living Room, Stone
Fireplace Y/N: Yes
Flood Zone Code: X*
Flooring: Ceramic Tile
Foundation: Slab
Home Warranty Y/N: No
Listing Terms: Cash, Conventional
Lot: Cul-De-Sac, Greenbelt, City Limits, In County, Landscaped, Oversized Lot, Paved
Lot Dimensions: 0.31
Ownership: Fee Simple
Parking: Driveway, Garage Door Opener
Parking Notes: Driveway, Garage Door Opener
Patio/Porch: Covered, Screened
Pets Allowed: Yes
Pool: Gunite, In Ground, Screen Enclosure
Property Attached Y/N: No
Property Sub-Type: Single Family Residence
Sewer: Septic Tank
Showing Instructions: Sentri Lock Box, Call Listing Agent
Spa: In Ground
Special Sale Provisions: None
Swimming Pool: Yes
Utilities: Cable Available
Vegetation: Fruit Trees, Mature Landscaping, Oak Trees, Trees/Landscaped
Water: Public
Water Access Y/N: No
Windows: Blinds
Zoning: SR1
Room Sizes
Kitchen: 15x12
Living Room: 23x17
Bedroom 2: 11x10
Bedroom 3: 11x10
Primary Bedroom: 23x15
Bonus Room: 5x5
Listed By / Shown By
Listed By
Agency Name: CHARLES RUTENBERG REALTY ORLANDO
Agency Contact: 407-622-2122
Shown By
Agent Name: Kelly Tanner
Agent Phone: (813) 602-6562
Agency Title: Florida Executive Realty

Estimate Your Payment
Estimated Payment
$ 1,234.89 per month $890.00 Principal & Interest $228.25 Property Tax $116.64 Homeowner's Insurance
116 Quail Ridge Court | MLS# O6435682
This single family home located at 116 Quail Ridge Court , Sanford, FL 32771 is currently listed for sale with an asking price of $399,900. This property was built in 1991 and has 3 bedrooms and 2 full baths with 1496 sq. ft. Quail Ridge Court is located in the KAYWOOD REP subdivision. Search KAYWOOD REP real estate on kelly.floridaexecutiverealty.com today.