
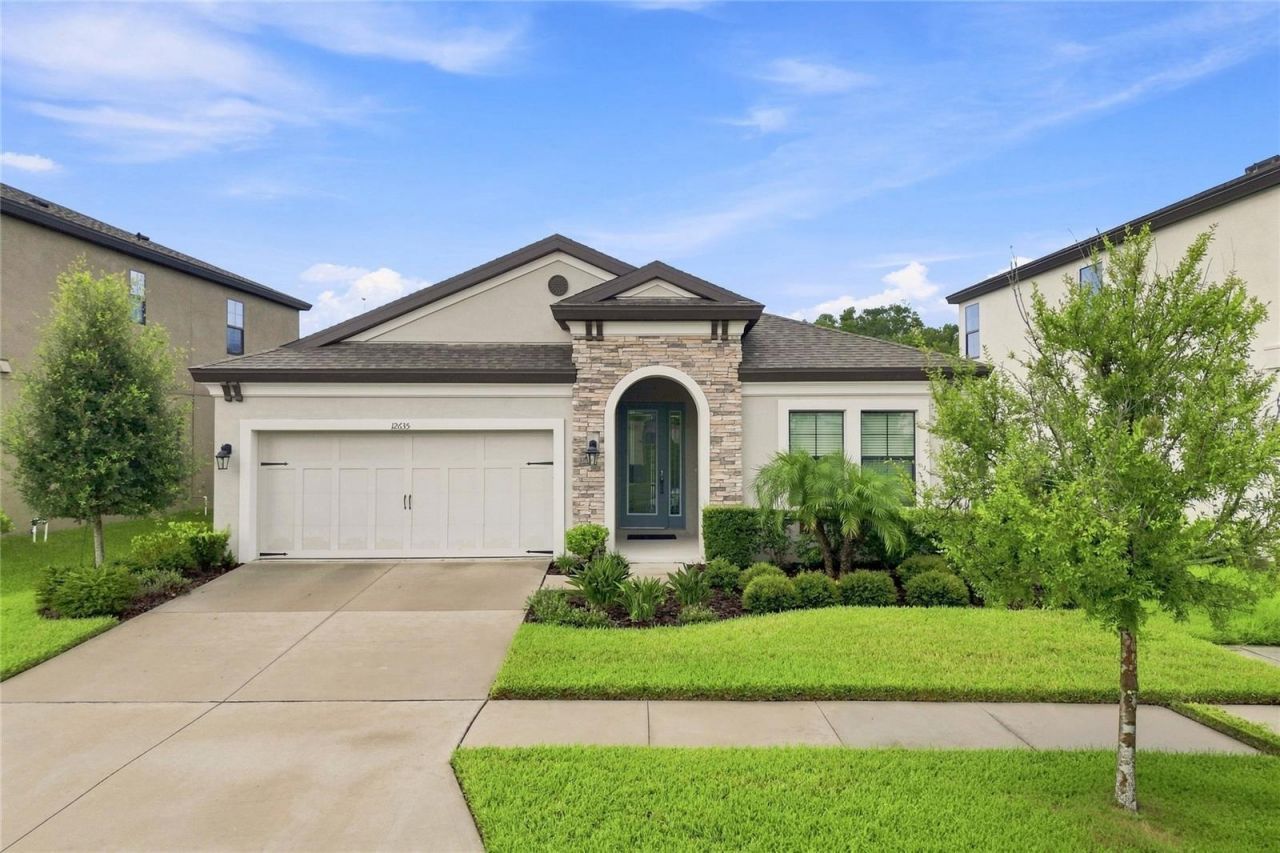
BEDS3
BATHS2 full
SQUARE FEET2,106
MLS#TB8541705
STATUSActive
PROPERTY TYPEResidential - Single Family
SUBDIVISIONB & D HAWKSTONE
Property Description
Welcome to your Florida home in the desirable Hawkstone community of Lithia! This beautifully maintained, move-in-ready 3-bedroom, 2-bath home offers the perfect blend of comfort, style, and functionality. Step inside to a bright, welcoming space filled with natural light, soaring ceilings, and a spacious open-concept layout that makes everyday living and entertaining effortless.The thoughtfully designed custom kitchen is the heart of the home, offering a beautiful space to gather and enjoy. The versatile office provides the flexibility to work from home, create a hobby space, or even convert into a 4th bedroom if desired. The spacious primary suite features a walk-in closet complete with custom organization, adding both style and convenience.Enjoy all the benefits of living in a desirable Lithia community with a low HOA, while being just a short drive from the area's shopping, dining, parks, and everyday conveniences. Whether you're looking for a place to settle into your next chapter or a home that gives you room to grow, this one is ready to welcome you. Schedule your private showing today!
Property Features
Property Type: Residential - Single Family
Cooling: Central Air
Garage: 2 car attached
Heating: Central
Lot Size: 0.15 Acres
Roof Type: Shingle
Stories: 1.0
Taxes: $8,962
Year Built: 2021
Amenities
Ceiling Fans(s)
Eat-in Kitchen
High Ceilings
Living Room/Dining Room Combo
Stone Counters
Thermostat
Walk-In Closet(s)
Feature Descriptions
Appliances: Built-In Oven, Cooktop, Dishwasher, Disposal, Microwave
Days on Site: 1
Directions: From N & S I75 take Exit 250. Turn on Gibsonton Road, continue straight until road changes to the name of Boyette Road. Continue on Boyette Rd. to the community at the intersection at Boyette Rd. & Balm Boyette Rd
Exterior: Block, Stone, Stucco
Flood Zone Code: X
Flooring: Vinyl
Foundation: Slab
HOA Fee: 36.75/ Quarterly
HOA Y/N: Yes
Home Warranty Y/N: No
Listing Terms: Cash, Conventional, FHA, VA Loan
Lot Dimensions: 0.15
Other Equipment: Irrigation Equipment
Ownership: Fee Simple
Pets Allowed: Yes
Pets Restrictions: See HOA Bylaws
Property Attached Y/N: No
Property Sub-Type: Single Family Residence
Sewer: Public Sewer
Showing Instructions: Supra Lock Box
Special Sale Provisions: None
Utilities: Electricity Connected, Natural Gas Connected
Water: Public
Water Access Y/N: No
Zoning: PD
Room Sizes
Kitchen: 10x12
Primary Bedroom: 14x19
Great Room: 20x18
Listed By / Shown By
Listed By
Agency Name: RHODES REALTY GROUP, LLC
Agency Contact: 813-376-8294
Shown By
Agent Name: Kelly Tanner
Agent Phone: (813) 602-6562
Agency Title: Florida Executive Realty

Estimate Your Payment
Estimated Payment
$ 1,917.35 per month $1,034.89 Principal & Interest $746.83 Property Tax $135.63 Homeowner's Insurance
12635 Shetland Walk Drive | MLS# TB8541705
This single family home located at 12635 Shetland Walk Drive, Lithia, FL 33547 is currently listed for sale with an asking price of $465,000. This property was built in 2021 and has 3 bedrooms and 2 full baths with 2106 sq. ft. Shetland Walk Drive is located in the B & D HAWKSTONE subdivision. Search B & D HAWKSTONE real estate on kelly.floridaexecutiverealty.com today.