
BEDS4
BATHS4 full 1 partial
SQUARE FEET3,318
MLS#TB8540555
STATUSActive
PROPERTY TYPEResidential - Single Family
SUBDIVISIONRIVER HEIGHTS
Property Description
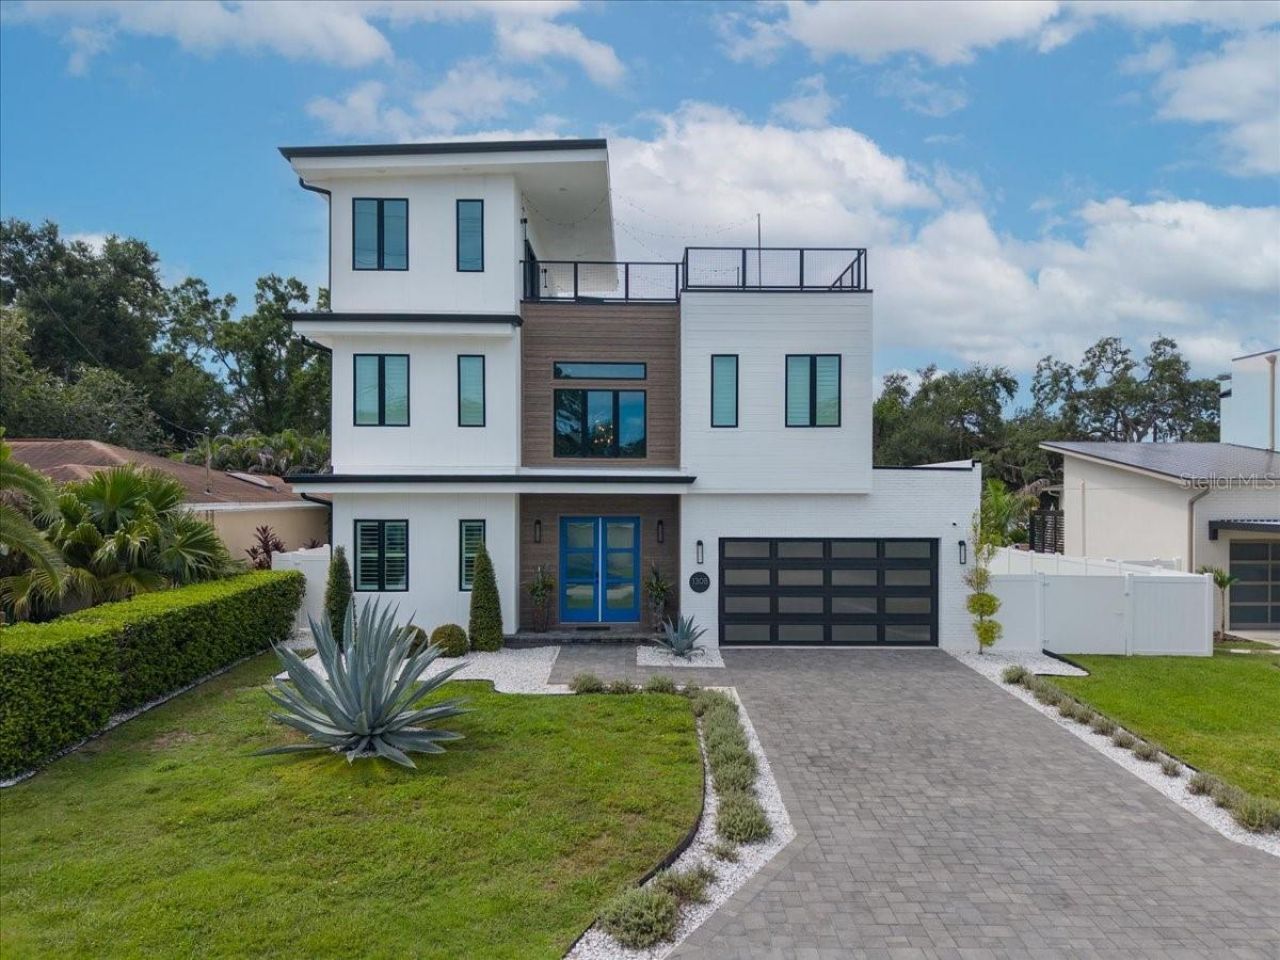
Welcome to this exquisitely crafted modern home on an oversized 70 x 155 lot in sought after Riverside Heights. This stunning 4-bedroom, 4.5-bath residence offers polished design and exceptional finishes throughout. A dramatic 22-foot entryway and 10-foot ceilings set the tone for the open, airy living spaces,while the chef's kitchen features custom cabinetry, a leathered granite waterfall island, and high-end KitchenAid appliances.Thoughtful details include engineered wood floors, crown molding, custom closets, beautifully designed bathrooms, a handcrafted stair railing, wine display wall, and electric tankless water heater. Designed for entertaining, the private rooftop retreat features turf, a putting green, and beautiful sunset views, while the adjacent bonus room with a built-in bar provides the perfect space for hosting guests.Outside, enjoy a resort-style pool and expansive backyard. With walking access to three neighborhood parks and close proximity to Armature Works, the Tampa Riverwalk, and Downtown, this exceptional home offers the perfect blend of luxury, lifestyle, and location.
Property Features
Property Type: Residential - Single Family
Cooling: Central Air
Fenced: Yes
Garage: 2 car attached
Heating: Central
Home Style: Contemporary
Lot Size: 0.25 Acres
Roof Type: Membrane
Stories: 3.0
Taxes: $26,865
Year Built: 2021
Amenities
Ceiling Fans(s)
Dry Bar
Eat-in Kitchen
High Ceilings
Kitchen/Family Room Combo
PrimaryBedroom Upstairs
Tray Ceiling(s)
Vaulted Ceiling(s)
Walk-In Closet(s)
Window Treatments
Balcony
Private Yard
Feature Descriptions
Additional Rooms: Bonus Room
Appliances: Bar Fridge, Built-In Oven, Convection Oven, Cooktop, Dishwasher, Disposal, Dryer, Exhaust Fan, Ice Maker, Microwave, Range, Range Hood, Refrigerator, Washer
Community Features: Street Lights
Days on Site: 4
Directions: Columbus drive to Riverside, then head north on Riverside which becomes Kinyon to Plymouth. Turn left onto Plymouth
Exterior: Block, Stucco, Frame
Fencing: Fenced, Vinyl
Flood Zone Code: X
Flooring: Hardwood, Travertine
Foundation: Slab
Home Warranty Y/N: No
Listing Terms: Cash, Conventional, FHA, VA Loan
Lot: Landscaped, Oversized Lot, Paved
Lot Dimensions: 0.25
Other Equipment: Irrigation Equipment, Private Yard
Ownership: Fee Simple
Parking: Driveway
Parking Notes: Driveway
Pool: Deck, Gunite, Heated, In Ground, Lighting
Property Attached Y/N: No
Property Sub-Type: Single Family Residence
Sewer: Public Sewer
Showing Instructions: Appointment Only, Call Listing Agent, Listing Agent Must Accompany
Spa: Heated, In Ground
Special Sale Provisions: None
Swimming Pool: Yes
Utilities: Cable Available, Electricity Connected, Sewer Connected
Water: Public
Water Access Y/N: No
Windows: Shutters, Window Treatments
Zoning: RS-60
Room Sizes
Great Room: 23x17
Kitchen: 15x21
Dining Room: 11x13
Den: 11x12
Bonus Room: 12x35
Primary Bedroom: 17x14
Bedroom 2: 12x12
Bedroom 3: 11x14
Local Schools
High School: Hillsborough-HB
Listed By / Shown By
Listed By
Agency Name: SMITH & ASSOCIATES REAL ESTATE
Agency Contact: 813-839-3800
Shown By
Agent Name: Kelly Tanner
Agent Phone: (813) 602-6562
Agency Title: Florida Executive Realty

Estimate Your Payment
Estimated Payment
$ 6,769.77 per month $4,006.02 Principal & Interest $2,238.75 Property Tax $525.00 Homeowner's Insurance
1308 W Plymouth Street | MLS# TB8540555
This single family home located at 1308 W Plymouth Street, Tampa, FL 33603 is currently listed for sale with an asking price of $1,800,000. This property was built in 2021 and has 4 bedrooms and 4 full and 1 partial baths with 3318 sq. ft. W Plymouth Street is located in the RIVER HEIGHTS subdivision. Search RIVER HEIGHTS real estate on kelly.floridaexecutiverealty.com today.