
BEDS3
BATHS3 full
SQUARE FEET1,994
MLS#G5116922
STATUSActive
PROPERTY TYPEResidential - Single Family
SUBDIVISIONPIEDMONT LAKE ESTATES
Property Description
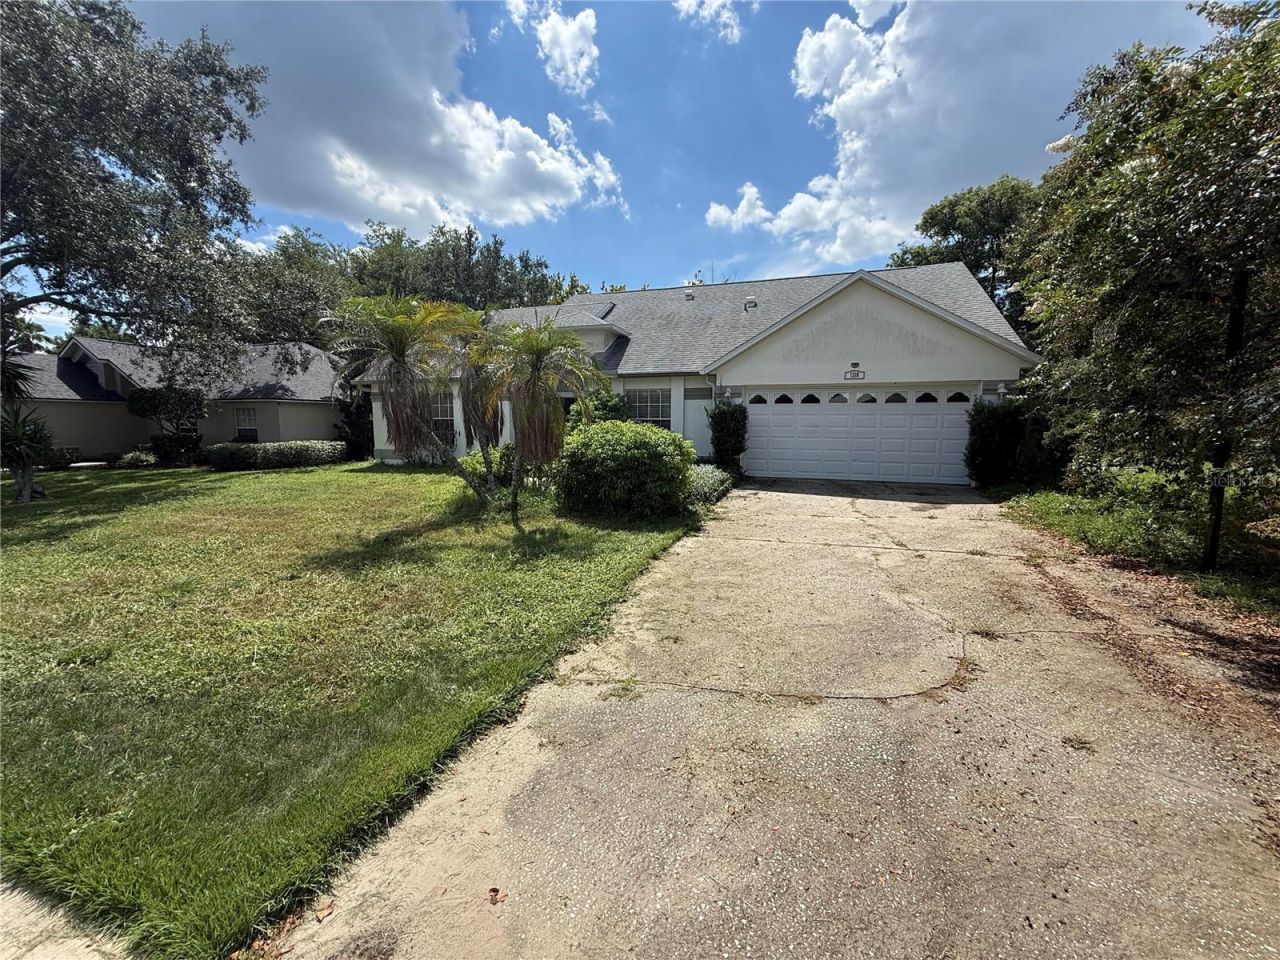
Welcome to lakefront living on 1.4 acres along the shores of beautiful Blue Lake in Piedmont Lakes! This spacious 3-bedroom, 3-full-bath home features a desirable split floor plan, 2-car garage, and plenty of room to enjoy the privacy and beauty of the lakefront setting. The third bedroom functions as a second primary suite, complete with a full bathroom and direct access to the lanai-perfect for guests or extended family. The main primary suite offers a large en-suite bath with two oversized walk-in closets, split vanities, a soaking tub, walk-in shower, and private water closet. The home also features a formal dining room, separate living and family rooms, and a large eat-in kitchen. Conveniently located near SR 436, US 441 and SR 429, with easy access to shopping, dining, entertainment, and everything Central Florida has to offer. Please note: This property is currently in foreclosure, and the seller is working with the lender. Call your agent today to schedule a showing!
Property Features
Property Type: Residential - Single Family
Cooling: Central Air
Garage: 2 car attached
Heating: Electric
Home Style: Traditional
Lot Size: 1.43 Acres
Roof Type: Shingle
Stories: 1.0
Taxes: $3,595
Year Built: 1988
Amenities
Cathedral Ceiling(s)
Ceiling Fans(s)
Eat-in Kitchen
Kitchen/Family Room Combo
Open Floorplan
Split Bedroom
Walk-In Closet(s)
Lighting
Private Mailbox
Rain Gutters
Feature Descriptions
Appliances: Electric Water Heater, Range, Refrigerator
Community Features: Playground, Pool, Tennis Court(s)
Directions: 441 South from downtown, left turn onto Piedmont Wekiwa Rd, right onto Piedmont Lakes Blvd, right onto Lake Piedmont Cir, right onto Ravida Woods Dr, right onto Ashby Cir, home on your right.
Exterior: Block, Stucco
Fireplace: Family Room, Wood Burning
Fireplace Y/N: Yes
Flood Zone Code: A
Flooring: Carpet, Laminate, Tile
Foundation: Slab
Garage Dimensions: 20x18
HOA Fee: 140/ Quarterly
HOA Y/N: Yes
Home Warranty Y/N: No
Listing Terms: Cash, Conventional
Lot: City Limits, Paved
Lot Dimensions: 1.43
Ownership: Fee Simple
Parking: Driveway, Garage Door Opener
Parking Notes: Driveway, Garage Door Opener
Patio/Porch: Front Porch, Rear Porch
Pets Allowed: Yes
Pets Restrictions: Buyer to verify with HOA.
Property Attached Y/N: No
Property Sub-Type: Single Family Residence
Sewer: Public Sewer
Showing Instructions: Combination Lock Box
Special Sale Provisions: None
Utilities: Electricity Connected, Sewer Connected, Underground Utilities, Water Connected
Water: Public
Water Access Y/N: No
Zoning: RSF-1B
Room Sizes
Dining Room: 10.3x9.9
Living Room: 14.9x11.3
Family Room: 15.2x12.7
Kitchen: 19x13.2
Primary Bedroom: 15.4x11.6
Primary Bathroom: 14x13.9
Bedroom 2: 10.5x9.4
Bathroom 2: 10.4x5.7
Bathroom 3: 10.4x7.9
Bedroom 3: 17.8x11.5
Local Schools
High School: Wekiva High
Middle School: Piedmont Lakes Middle
Elementary School: Clay Springs Elem
Listed By / Shown By
Listed By
Agency Name: EXIT REALTY TRI-COUNTY
Agency Contact: 352-385-3948
Shown By
Agent Name: Kelly Tanner
Agent Phone: (813) 602-6562
Agency Title: Florida Executive Realty

Estimate Your Payment
Estimated Payment
$ 1,303.96 per month $888.00 Principal & Interest $299.58 Property Tax $116.38 Homeowner's Insurance
1318 Ashby Circle | MLS# G5116922
This single family home located at 1318 Ashby Circle , Apopka, FL 32703 is currently listed for sale with an asking price of $399,000. This property was built in 1988 and has 3 bedrooms and 3 full baths with 1994 sq. ft. Ashby Circle is located in the PIEDMONT LAKE ESTATES subdivision. Search PIEDMONT LAKE ESTATES real estate on kelly.floridaexecutiverealty.com today.