
BEDS3
BATHS2 full 1 partial
SQUARE FEET1,313
MLS#O6435064
STATUSActive
PROPERTY TYPEResidential - Townhouse
SUBDIVISIONSUMMERFIELD
Property Description
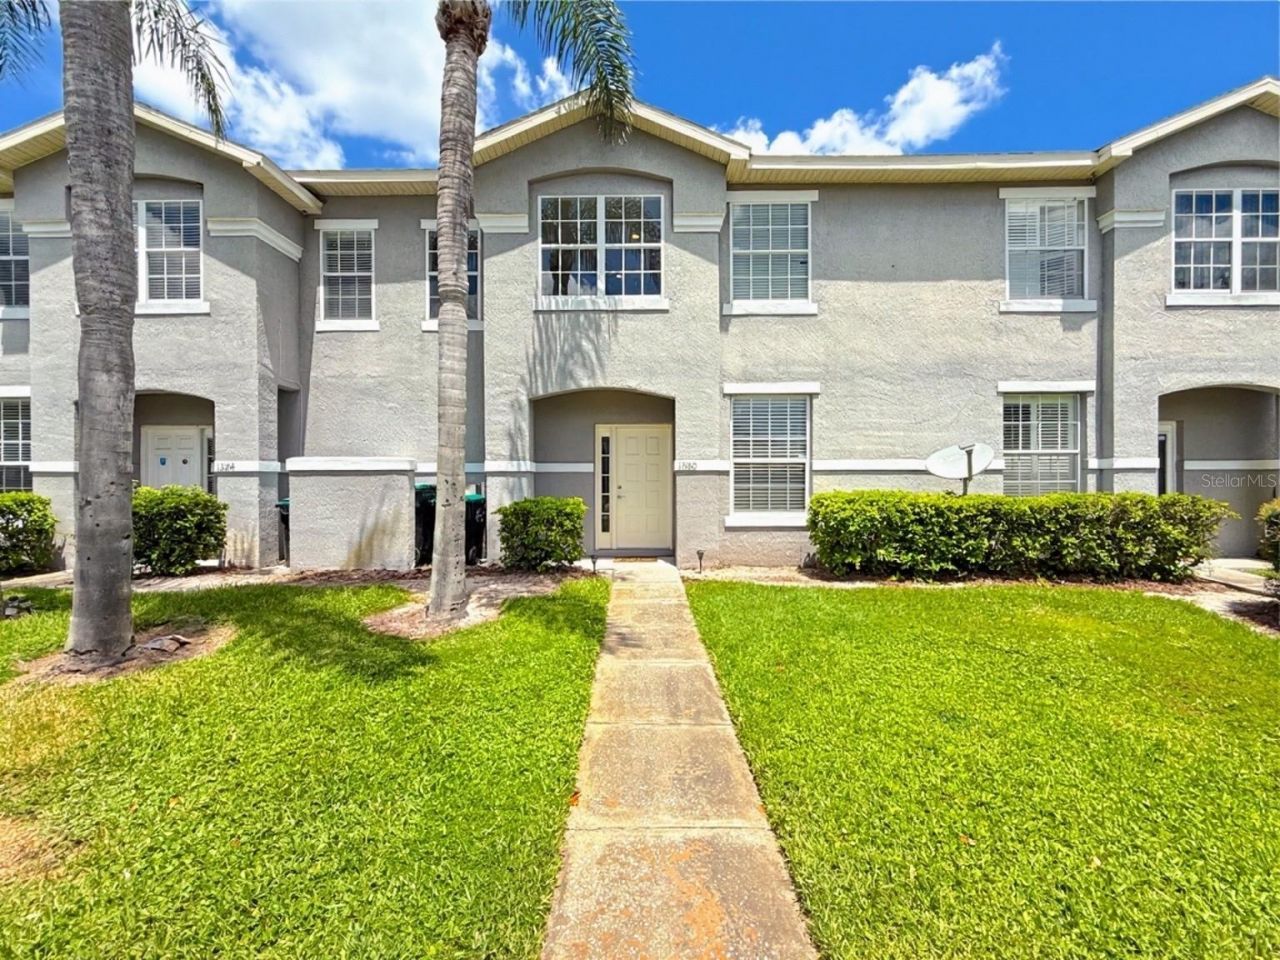
Welcome to this inviting 3-bedroom, 2.5-bath townhome in Meadow Woods, offering a spacious two-story layout, a first-floor master bedroom suite, and a private screened patio overlooking a wide greenway. As you enter, the foyer, main living and dining areas are bright and spacious, with a high, open ceiling and an upstairs overlook that adds to the sense of space. The kitchen connects easily with the main living areas and features stone countertops, newer stainless steel appliances, remodeled cabinetry, and a functional layout with a pass through window for everyday living and entertaining.The primary bedroom suite is conveniently located downstairs and includes a walk-in closet and private bathroom, allowing the main bedroom to remain separate from the additional bedrooms upstairs. A half bathroom and dedicated laundry room are also located on the first floor. Upstairs are two additional bedrooms and a full bathroom, along with an open landing overlooking the living area below. Recent improvements include new upstairs flooring, fresh interior paint, a newer washer and dryer, and updated toilets. One of the home's most appealing features is the private screened patio at the rear. Rather than looking directly onto another home, the patio opens toward a wide greenway with a wall beyond, providing some privacy and additional open space behind the property.The Summerfield community offers a swimming pool and playground, while the Meadow Woods location provides convenient access to Lake Nona, Orlando International Airport, The Loop, shopping, dining, schools, SR-417, Florida's Turnpike, and the greater Orlando area. With a first-floor primary suite, spacious living areas, updated interior, screened outdoor space, and a convenient South Orlando location, Summerton Drive offers a great combination of comfort, practicality, and location. Schedule your private showing today.
Property Features
Property Type: Residential - Townhouse
Cooling: Central Air
Heating: Electric
Lot Size: 0.05 Acres
Roof Type: Shingle
Stories: 2.0
Taxes: $3,721
Year Built: 1998
Amenities
Ceiling Fans(s)
High Ceilings
Living Room/Dining Room Combo
Primary Bedroom Main Floor
Stone Counters
Walk-In Closet(s)
Sliding Doors
Feature Descriptions
Additional Rooms: Inside Utility
Appliances: Disposal, Dryer, Microwave, Range, Refrigerator, Washer
Association Amenities: Pool
Community Features: Community Mailbox, Deed Restrictions, Pool
Days on Site: 5
Directions: 417 to Landstar exit. S to E Town Center Blvd. R to Stonebrook Pl. R to Summer Greene Dr. R to Summerton.
Exterior: Block, Stucco
Flood Zone Code: X
Flooring: Ceramic Tile, Laminate
Foundation: Slab
HOA Fee: 315/ Monthly
HOA Y/N: Yes
Home Warranty Y/N: No
Listing Terms: Cash, Conventional, FHA, VA Loan
Lot Dimensions: 0.05
Ownership: Fee Simple
Parking: Assigned, Guest, Parking Pad
Parking Notes: Assigned, Guest, Parking Pad
Patio/Porch: Covered, Front Porch, Patio, Screened
Pets Allowed: Breed Restrictions, Yes
Pets Restrictions: Buyer to confirm pet restrictions with HOA
Property Attached Y/N: No
Property Sub-Type: Townhouse
Sewer: Public Sewer
Showing Instructions: ShowingTime
Special Sale Provisions: None
Utilities: Cable Connected, Electricity Connected, Public
Water: Public
Water Access Y/N: No
Windows: Blinds
Zoning: P-D
Room Sizes
Primary Bedroom: 11x14
Bathroom 2: 11x12
Bedroom 3: 11x12
Kitchen: 12x12
Living Room: 15x21
Primary Bathroom: 9x6
Local Schools
High School: Cypress Creek High
Middle School: Meadow Wood Middle
Elementary School: Oakshire Elem
Listed By / Shown By
Listed By
Agency Name: MORGAN PROPERTY SOLUTIONS INC
Agency Contact: 407-982-7097
Shown By
Agent Name: Kelly Tanner
Agent Phone: (813) 602-6562
Agency Title: Florida Executive Realty

Estimate Your Payment
Estimated Payment
$ 1,062.74 per month $665.44 Principal & Interest $310.08 Property Tax $87.21 Homeowner's Insurance
13180 Summerton Drive | MLS# O6435064
This townhouse located at 13180 Summerton Drive, Orlando, FL 32824 is currently listed for sale with an asking price of $299,000. This property was built in 1998 and has 3 bedrooms and 2 full and 1 partial baths with 1313 sq. ft. Summerton Drive is located in the SUMMERFIELD subdivision. Search SUMMERFIELD real estate on kelly.floridaexecutiverealty.com today.