
BEDS2
BATHS2 full
SQUARE FEET1,498
MLS#TB8540393
STATUSActive
PROPERTY TYPEResidential - Single Family
SUBDIVISIONEMERALD HILL ESTATES
Property Description
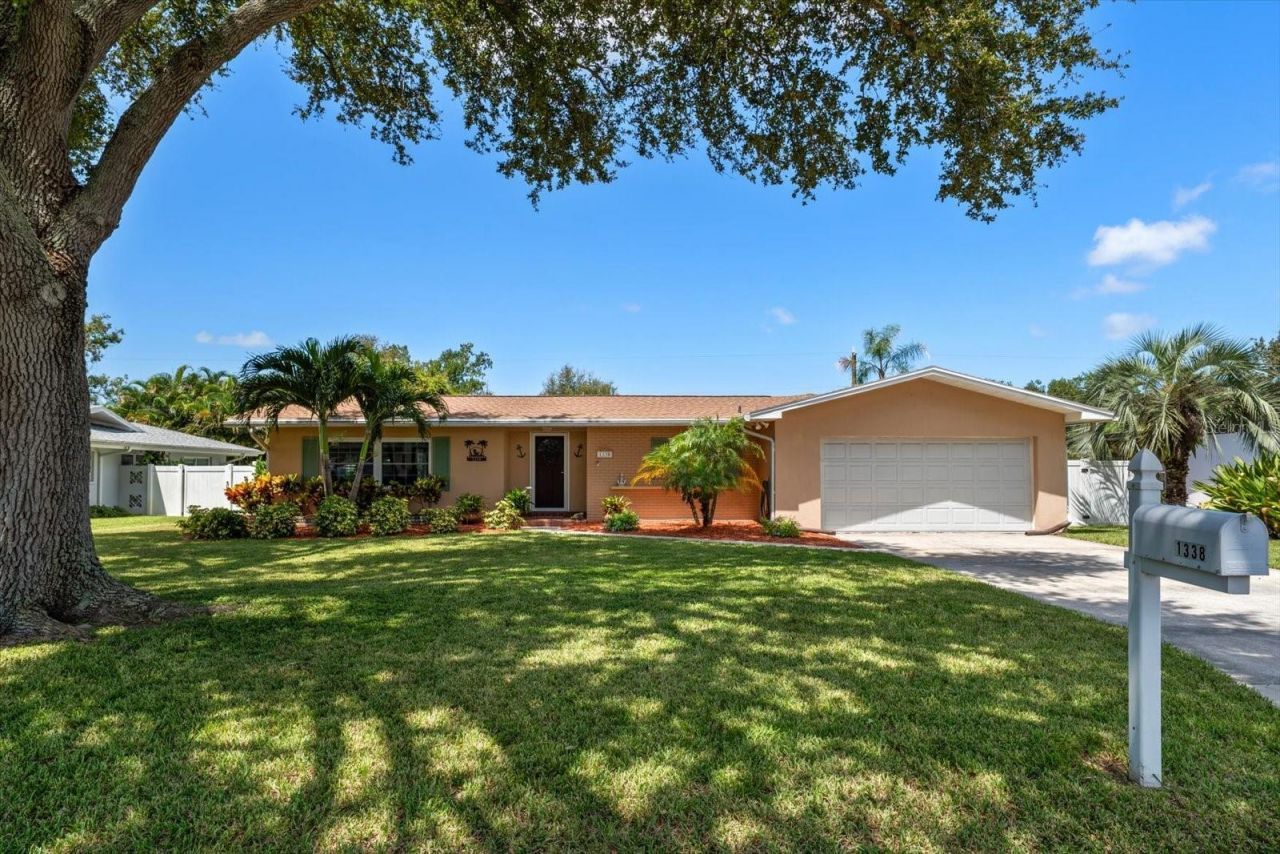
Fantastic 2 Bedroom Pool home on Quiet Street in established Central Clearwater neighborhood - Emerald Hill Estates. The Great Room with Vaulted Ceilings welcomes you to a Generous Space overlooking the Bird-caged Pool. The Open Kitchen with Island is Perfect for cooks who prefer not to be isolated. Primary Bedroom offers a relaxing view & Access to the pool. The Vinyl Fenced Yard offers safety & privacy for your pets & family. A Whole-House Generator is included which is housed in a custom enclosure with ventilation. Home is on City Sewer. A spacious custom built shed for yard equipment and toys is included. Just minutes to world famous Clearwater Beach, Downtown Clearwater, Top Notch Medical Facilities including Morton Plant Hospital, Schools, Shopping & Dining. This Well Cared for Home Exemplifies the Fabulous Florida Lifestyle you've been dreaming of.
Property Features
Property Type: Residential - Single Family
Cooling: Central Air
Fenced: Yes
Garage: 2 car attached
Heating: Central, Electric
Home Style: Ranch
Lot Size: 0.21 Acres
Roof Type: Shingle
Stories: 1.0
Taxes: $1,721
Year Built: 1960
Amenities
Ceiling Fans(s)
Open Floorplan
Primary Bedroom Main Floor
Solid Surface Counters
Vaulted Ceiling(s)
Sliding Doors
Feature Descriptions
Additional Rooms: Florida Room, Great Room
Appliances: Dishwasher, Dryer, Range, Range Hood, Refrigerator, Washer
Community Features: Street Lights
Days on Site: 4
Directions: West on Lakeview Rd from Keene Rd, South on Woodcrest, West on Emerald, South on Marjohn
Exterior: Block, Stucco
Fencing: Fenced, Vinyl
Flood Zone Code: X
Flooring: Carpet, Ceramic Tile, Parquet
Foundation: Slab
HOA Fee: 5/ Annually
HOA Y/N: Yes
Home Warranty Y/N: No
Listing Terms: Cash, Conventional, FHA, VA Loan
Lot: City Limits, Landscaped
Lot Dimensions: 0.21
Ownership: Fee Simple
Parking: Driveway, Garage Door Opener, Open
Parking Notes: Driveway, Garage Door Opener, Open
Patio/Porch: Covered, Front Porch, Rear Porch, Screened
Pets Allowed: Yes
Pets Restrictions: No Pet Restrictions
Pool: Gunite, Screen Enclosure
Property Attached Y/N: No
Property Sub-Type: Single Family Residence
Sewer: Public Sewer
Showing Instructions: Supra Lock Box, ShowingTime
Special Sale Provisions: None
Swimming Pool: Yes
Utilities: Cable Available, Electricity Connected, Public, Sewer Connected
Vegetation: Mature Landscaping
Water: Public
Water Access Y/N: No
Zoning: R-3
Room Sizes
Living Room: 25x19
Kitchen: 13x9
Primary Bedroom: 15x12.6
Bedroom 2: 15.6x10
Dining Room: 13x11.6
Local Schools
High School: Clearwater High-PN
Middle School: Oak Grove Middle-PN
Elementary School: Plumb Elementary-PN
Listed By / Shown By
Listed By
Agency Name: AMOROSE & ASSOCIATES REALTY
Agency Contact: 727-560-0688
Shown By
Agent Name: Kelly Tanner
Agent Phone: (813) 602-6562
Agency Title: Florida Executive Realty

Estimate Your Payment
Estimated Payment
$ 1,313.93 per month $1,034.89 Principal & Interest $143.42 Property Tax $135.63 Homeowner's Insurance
1338 Marjohn Avenue | MLS# TB8540393
This single family home located at 1338 Marjohn Avenue, Clearwater, FL 33756 is currently listed for sale with an asking price of $465,000. This property was built in 1960 and has 2 bedrooms and 2 full baths with 1498 sq. ft. Marjohn Avenue is located in the EMERALD HILL ESTATES subdivision. Search EMERALD HILL ESTATES real estate on kelly.floridaexecutiverealty.com today.