
BEDS4
BATHS3 full
SQUARE FEET2,205
MLS#W7887685
STATUSActive
PROPERTY TYPEResidential - Single Family
SUBDIVISIONLAKESIDE
Property Description
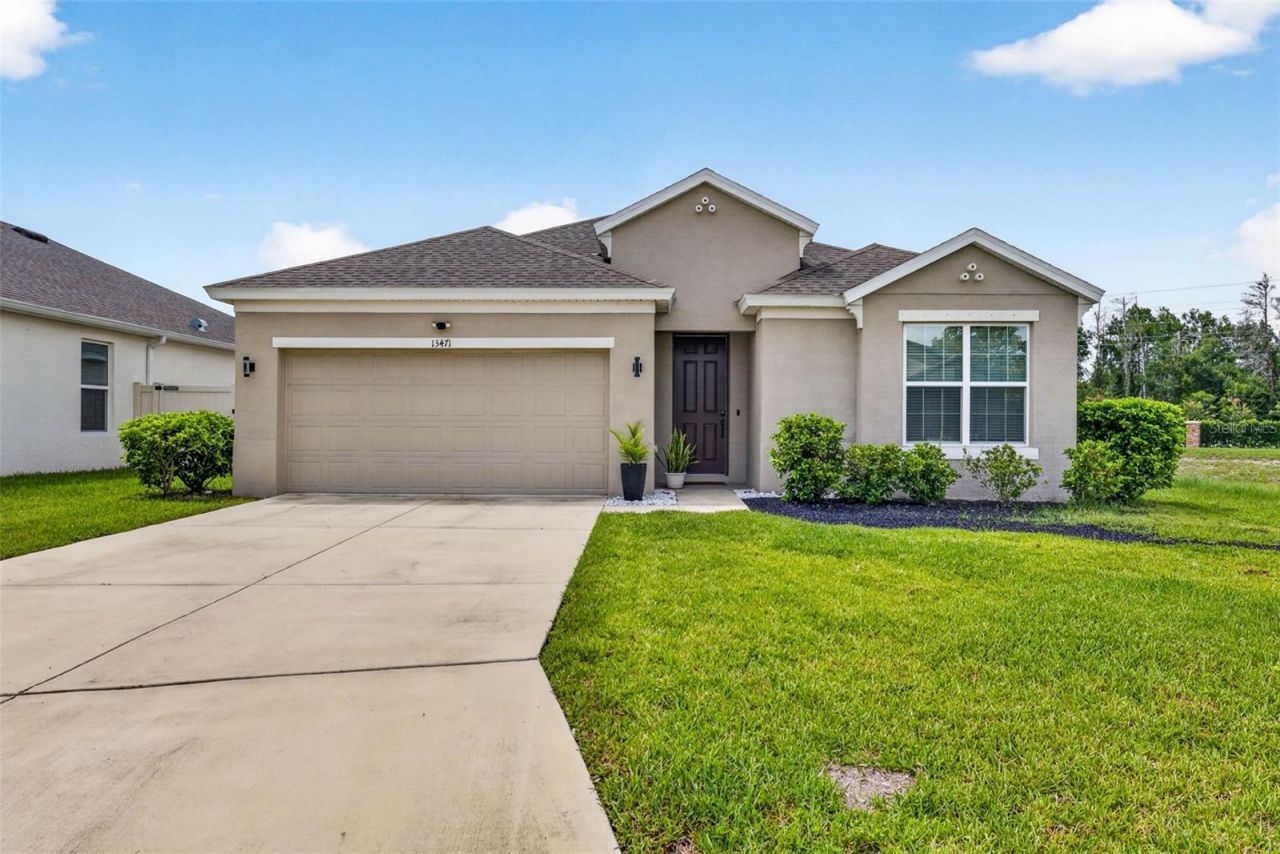
**TWO PRIMARY SUITES! 3 FULL BATHS! NEW PRICE!** This 2022-built Lakeside home offers **4 bedrooms, 3 full baths and 2,205 SF** with a floor plan designed for flexibility. The two primary suites are ideal for **multigenerational living, extended guests, roommates, or anyone wanting a private second suite**-a layout that is difficult to find in today's market. The open kitchen features a large island and connects naturally to the main living area, while a versatile flex space can be used as an office, media room, gym or playroom. Step outside to a **FENCED BACKYARD, FIRE PIT, POND VIEW AND NO REAR NEIGHBORS**, giving you an open and private rear setting without the upkeep of a large property. Built in 2022, this home offers the advantages of newer construction without waiting to build. Enjoy Lakeside's extensive amenities including **pool, clubhouse, fitness center, playgrounds, dog park, sidewalks and walking trails**. The combination of newer construction, two primary suites, 3 full baths, flexible living space and a private pond-view setting makes this home a standout option for buyers seeking **SPACE, FLEXIBILITY AND PRIVACY**. **SELLER INCENTIVE: With an acceptable full-price offer, seller will contribute towards Buyer's allowable closing costs and prepaid expenses.**
Property Features
Property Type: Residential - Single Family
Cooling: Central Air
Fenced: Yes
Garage: 2 car attached
Heating: Central
Home Style: Traditional
Lot Size: 0.16 Acres
Roof Type: Shingle
Stories: 1.0
Taxes: $7,790
Year Built: 2022
Amenities
Built-in Features
Ceiling Fans(s)
Eat-in Kitchen
High Ceilings
In Wall Pest System
Kitchen/Family Room Combo
Living Room/Dining Room Combo
Open Floorplan
Pest Guard System
Primary Bedroom Main Floor
Solid Surface Counters
Solid Wood Cabinets
Split Bedroom
Stone Counters
Thermostat
Tray Ceiling(s)
Walk-In Closet(s)
Fire Pit
Lighting
Private Yard
Rain Gutters
Sliding Doors
Feature Descriptions
Additional Rooms: Bonus Room, Den/Library/Office, Family Room, Great Room
Appliances: Dishwasher, Disposal, Electric Water Heater, Exhaust Fan, Microwave, Range, Range Hood, Refrigerator
Association Amenities: Clubhouse, Tennis Court(s)
Community Features: Clubhouse, Deed Restrictions, Dog Park, Fitness Center, Golf Carts OK, Playground, Sidewalks, Street Lights
Days on Site: 38
Directions: From East Hwy 52,turn left onto Little rd right onto Hudson Av right onto Opopka st Right onto New Port Shores Dr
Disaster Mitigation: Above Flood Plain, Hurricane Shutters/Windows
Exterior: Block, Concrete, Stucco
Fencing: Fenced, Vinyl
Flood Zone Code: x
Flooring: Carpet, Tile
Foundation: Slab
Garage Dimensions: 20x20
HOA Fee: 77/ Monthly
HOA Y/N: Yes
Home Warranty Y/N: No
Listing Terms: Cash, Conventional, FHA, VA Loan
Lot: Cleared, Conservation Area, Corner Lot, In County, Landscaped, Level, Paved
Lot Dimensions: 0.16
Other Equipment: Fire Pit, Private Yard
Ownership: Fee Simple
Parking: Driveway, Garage Door Opener, Ground Level
Parking Notes: Driveway, Garage Door Opener, Ground Level
Patio/Porch: Covered, Patio, Rear Porch
Pets Allowed: Cats OK, Dogs OK, Yes
Property Attached Y/N: No
Property Sub-Type: Single Family Residence
Security: Smoke Detector(s)
Sewer: Public Sewer
Showing Instructions: Sentri Lock Box, Appointment Only, ShowingTime
Special Sale Provisions: None
Utilities: BB/HS Internet Available, Cable Connected, Electricity Connected, Fiber Optics, Phone Available, Public, Sewer Connected, Underground Utilities, Water Connected
Vegetation: Mature Landscaping
Water: Public
Water Access Y/N: No
Windows: Blinds, ENERGY STAR Qualified Windows
Zoning: MPUD
Listed By / Shown By
Listed By
Agency Name: F I GREY & SON RESIDENTIAL
Agency Contact: 727-495-2424
Shown By
Agent Name: Kelly Tanner
Agent Phone: (813) 602-6562
Agency Title: Florida Executive Realty

Estimate Your Payment
Estimated Payment
$ 1,655.81 per month $890.00 Principal & Interest $649.17 Property Tax $116.64 Homeowner's Insurance
13471 Newport Shores Drive | MLS# W7887685
This single family home located at 13471 Newport Shores Drive, Hudson, FL 34669 is currently listed for sale with an asking price of $399,900. This property was built in 2022 and has 4 bedrooms and 3 full baths with 2205 sq. ft. Newport Shores Drive is located in the LAKESIDE subdivision. Search LAKESIDE real estate on kelly.floridaexecutiverealty.com today.