
BEDS2
BATHS2 full
SQUARE FEET1,168
MLS#O6436094
STATUSActive
PROPERTY TYPEResidential - Single Family
SUBDIVISIONCATES
Property Description
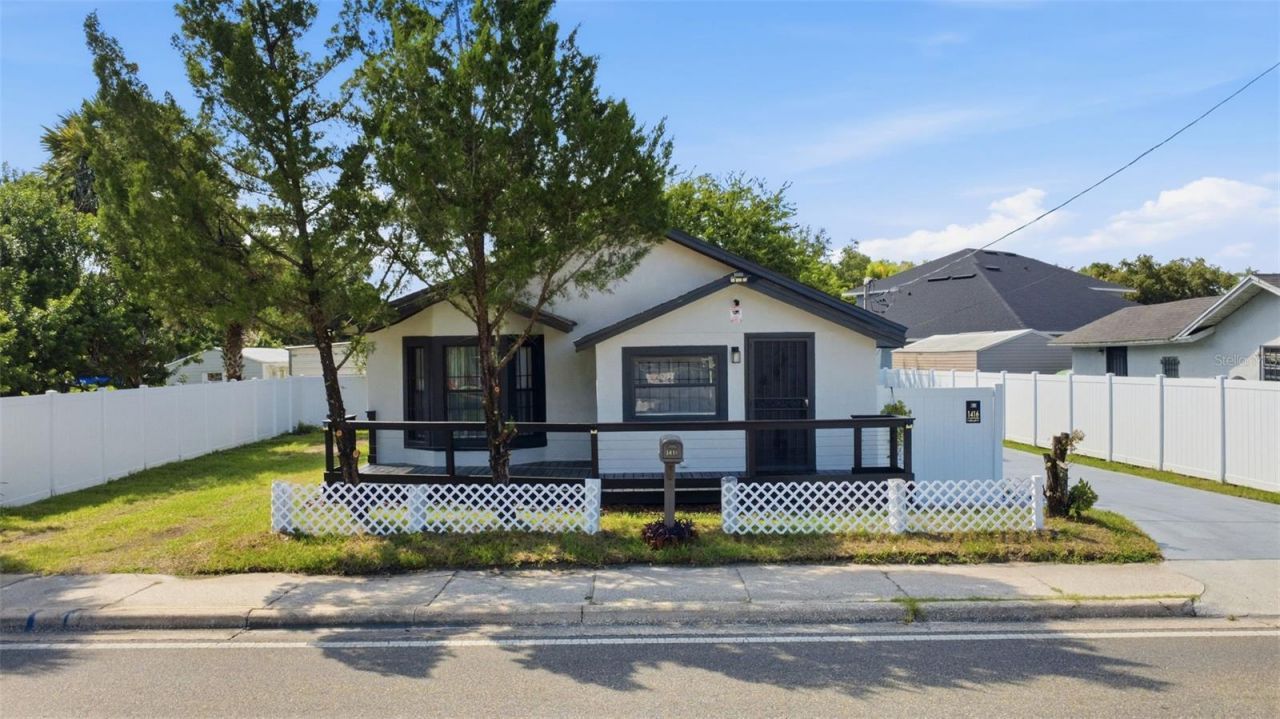
Welcome to this beautifully remodeled historic home in Sanford! This charming property combines historic-district character with modern updates and versatile living space. The interior was completely remodeled and features new flooring, new appliances, fresh interior paint, and thoughtfully updated living spaces. The property also offers a separate detached ADU in the backyard with its own private entrance and full bathroom and AC Wall unit -ideal for guests, extended family, a home office, or additional living space. Additional features include a dedicated laundry room, an exterior shower, a newly fenced-in yard, fresh exterior paint, and a brand-new front porch that adds both charm and outdoor living space. Located in Sanford's historic district with being just a 6 minute drive to downtown, this property offers a unique opportunity to enjoy the character and appeal of a historic neighborhood with great local food trucks while benefiting from extensive modern improvements. A rare combination of historic charm, updated interiors, and flexible additional living space!
Property Features
Property Type: Residential - Single Family
Cooling: Central Air, Wall/Window Unit(s)
Fenced: Yes
Heating: Central
Home Style: Contemporary, Historic
Lot Size: 0.11 Acres
Roof Type: Shingle
Stories: 1.0
Taxes: $95
Year Built: 1935
Amenities
Ceiling Fans(s)
Eat-in Kitchen
Kitchen/Family Room Combo
Primary Bedroom Main Floor
Window Treatments
Private Entrance
Private Mailbox
Private Yard
Sidewalk
Feature Descriptions
Appliances: Dishwasher, Disposal, Dryer, Microwave, Range, Refrigerator, Washer
Community Features: Street Lights
Directions: Take HE Thomas JR Pkwy and turn left onto Old Lake Mary Road if you are coming from 417. Go down Old Lake Mary Rd and turn right onto SW Rd. The home is on the Left.
Exterior: Stucco
Fencing: Fenced, Vinyl
Flood Zone Code: X
Flooring: Luxury Vinyl
Foundation: Crawlspace
Home Warranty Y/N: No
Listing Terms: Cash, Conventional, FHA, VA Loan
Lot: Historic District, Landscaped
Lot Dimensions: 0.11
Other Equipment: Private Entrance, Private Yard
Other Structures: Additional Single Family Home, Guest House
Ownership: Fee Simple
Patio/Porch: Covered, Deck, Front Porch, Screened
Property Attached Y/N: No
Property Sub-Type: Single Family Residence
Sewer: Public Sewer
Showing Instructions: Sentri Lock Box, See Remarks, ShowingTime
Special Sale Provisions: None
Utilities: Cable Available, Electricity Available, Public, Sewer Available, Water Available
Vegetation: Trees/Landscaped
Water: Public
Water Access Y/N: No
Windows: Drapes, Rods
Zoning: MR2
Listed By / Shown By
Listed By
Agency Name: PREFERRED REAL ESTATE BROKERS
Agency Contact: 407-440-4900
Shown By
Agent Name: Kelly Tanner
Agent Phone: (813) 602-6562
Agency Title: Florida Executive Realty

Estimate Your Payment
Estimated Payment
$ 826.02 per month $723.31 Principal & Interest $7.92 Property Tax $94.79 Homeowner's Insurance
1416 Southwest Road | MLS# O6436094
This single family home located at 1416 Southwest Road , Sanford, FL 32771 is currently listed for sale with an asking price of $325,000. This property was built in 1935 and has 2 bedrooms and 2 full baths with 1168 sq. ft. Southwest Road is located in the CATES subdivision. Search CATES real estate on kelly.floridaexecutiverealty.com today.