
BEDS5
BATHS3 full
SQUARE FEET3,429
MLS#TB8527943
STATUSActive
PROPERTY TYPEResidential - Single Family
SUBDIVISIONHINTON HAWKSTONE
Property Description
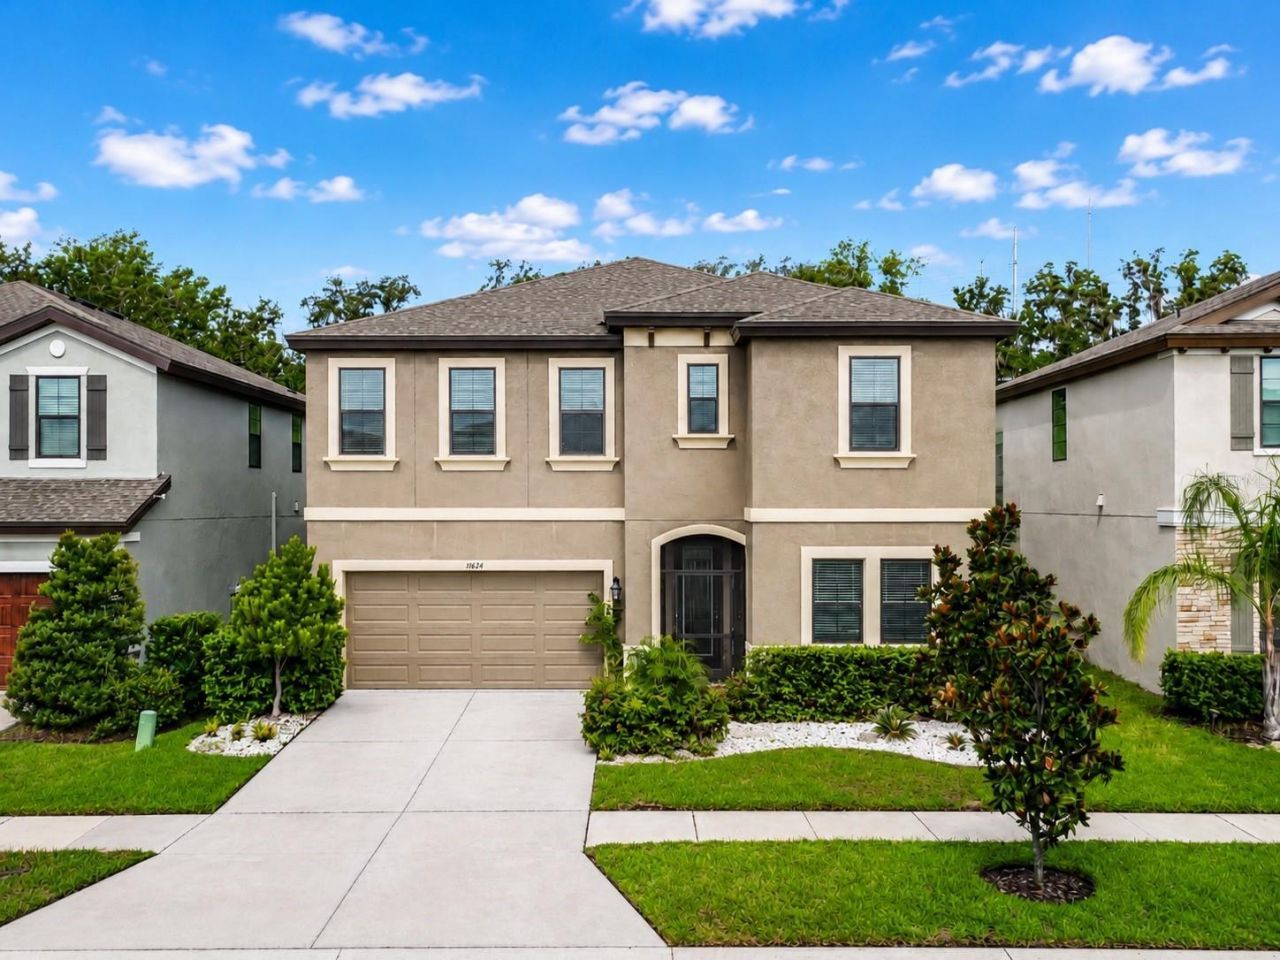
Virtually Staged. WHY WAIT FOR NEW CONSTRUCTION? This MOVE-IN READY WESTBAY PELICAN in HAWKSTONE offers 3,300+ SQ FT, 5 BEDROOMS, 3 FULL BATHROOMS, a FIRST-FLOOR BEDROOM WITH FULL BATH that works beautifully as an IN-LAW SUITE or MULTIGENERATIONAL LIVING SPACE, a DEDICATED HOME OFFICE, an UPSTAIRS BONUS ROOM, and OVER $40,000 IN UPGRADES already completed. Skip the new-construction wait and step into a home that is ready to enjoy today.Designer finishes include SONOMA LINEN CABINETRY, CALACATTA NOVELLO QUARTZ COUNTERTOPS, and VENTURA 7x22 WOOD-LOOK TILE FLOORING.At the heart of the home is a GOURMET KITCHEN featuring a BUILT-IN WALL OVEN, BUILT-IN MICROWAVE, EXTERIOR-VENTED RANGE HOOD, LARGE CENTER ISLAND, A Tucked-Away Nook Ideal for a Home Office or Homework Station, and an OVERSIZED WALK-IN PANTRY with exceptional storage. The kitchen flows seamlessly into the spacious living and dining areas for everyday living and entertaining.The FIRST-FLOOR BEDROOM WITH FULL BATH creates the feel of a PRIVATE IN-LAW SUITE and is ideal for MULTIGENERATIONAL LIVING, extended-stay guests, a private workspace, or additional living needs.Upstairs, the SPACIOUS BONUS ROOM offers endless possibilities as a MEDIA ROOM, GAME ROOM, FITNESS SPACE, PLAYROOM, or SECOND LIVING AREA. The generously sized PRIMARY SUITE provides a peaceful place to relax and recharge.Step outside to one of this home's standout features: the OVERSIZED REAR LANAI is FULLY SCREENED and extends onto a PROFESSIONALLY BUILT PAVER PATIO, an approximately $30,000 UPGRADE. It creates an expansive outdoor living area perfect for morning coffee, dining, entertaining, or simply enjoying the Florida lifestyle.Beyond the lanai, PEACEFUL CONSERVATION VIEWS, MATURE OAK TREES, and NO DIRECT REAR NEIGHBORS create a beautiful natural backdrop and added privacy. Some mornings even bring the charming sight of cattle grazing in the distance.Additional upgrades include a WHOLE-HOME WATER SOFTENER/FILTRATION SYSTEM, CUSTOM FRONT LANDSCAPING WITH RAINFOREST STONES, and a CUSTOMIZED GARAGE with a BUILT-IN WORKBENCH, STORAGE CABINETS, ADDITIONAL STORAGE, and EV CHARGER.Life in HAWKSTONE offers more than just a beautiful home. Residents enjoy TWO RESORT-STYLE POOLS, PLAYGROUNDS, DOG PARKS, PICKLEBALL AND SPORTS COURTS, SCENIC WALKING AND BIKING TRAILS, and beautifully maintained green spaces.The home is CURRENTLY ZONED FOR BARRINGTON MIDDLE SCHOOL AND A-RATED NEWSOME HIGH SCHOOL, with convenient access to FISHHAWK, RIVERVIEW, BRANDON, TAMPA, MACDILL AIR FORCE BASE, I-75, US-301, AND SR-60.Outdoor enthusiasts will appreciate nearby TRIPLE CREEK NATURE PRESERVE, offering approximately 969 ACRES of natural Florida landscape, along with TRIPLE CREEK BMX nearby. You are also within driving distance of DOWNTOWN TAMPA, FLORIDA'S GULF COAST BEACHES, WALT DISNEY WORLD, UNIVERSAL ORLANDO, and Central Florida attractions.Why wait months for a new build when the UPGRADES, OUTDOOR LIVING SPACE, LANDSCAPING, WATER FILTRATION SYSTEM, GARAGE STORAGE, EV CHARGER, and DESIGNER FINISHES are already here?MOVE-IN READY. OVER $40,000 IN UPGRADES. CONSERVATION VIEWS. NO DIRECT REAR NEIGHBORS. FIRST-FLOOR IN-LAW SUITE. MULTIGENERATIONAL LIVING POTENTIAL.SCHEDULE YOUR PRIVATE TOUR TODAY.***DRYER LOCATED IN GARAGE DOES NOT CONVEY.***
Property Features
Property Type: Residential - Single Family
Cooling: Central Air
Garage: 2 car attached
Heating: Central
Home Style: Contemporary, Patio Home
Lot Size: 0.16 Acres
Roof Type: Shingle
Stories: 2.0
Taxes: $11,883
Year Built: 2023
Amenities
Ceiling Fans(s)
Eat-in Kitchen
High Ceilings
In Wall Pest System
Kitchen/Family Room Combo
Open Floorplan
Pest Guard System
PrimaryBedroom Upstairs
Stone Counters
Thermostat
Walk-In Closet(s)
Window Treatments
Garden
Sidewalk
Sliding Doors
Storage
Feature Descriptions
Additional Rooms: Bonus Room, Breakfast Room Separate, Den/Library/Office, Family Room, Formal Dining Room Separate, Inside Utility, Storage Rooms
Appliances: Built-In Oven, Cooktop, Dishwasher, Disposal, Exhaust Fan, Freezer, Gas Water Heater, Ice Maker, Microwave, Range, Range Hood, Refrigerator, Water Filtration System, Water Softener
Association Amenities: Park, Pickleball Court(s), Playground, Pool, Trail(s)
Builder: West Bay
Community Features: Deed Restrictions, Dog Park, Golf Carts OK, Playground, Pool, Sidewalks, Street Lights
Days on Site: 26
Directions: From I-75, take Exit 250 for Gibsonton Dr. and head east. Turn right onto Balm Riverview Rd., left onto Rhodine Rd., right onto Boyette Rd., then enter Hawkstone via the second exit at the roundabout onto Hawkstone Trail Blvd. Turn right onto Horse Trot R
Exterior: Stucco
Flood Zone Code: X
Flooring: Carpet, Ceramic Tile
Foundation: Block, Slab
HOA Fee: 35/ Quarterly
HOA Y/N: Yes
Home Warranty Y/N: No
Listing Terms: Cash, Conventional, FHA, USDA Loan, VA Loan
Lot: Conservation Area
Lot Dimensions: 0.16
Model: Pelican
Other Equipment: Irrigation Equipment
Ownership: Fee Simple
Parking: Driveway, Electric Vehicle Charging Station(s), Garage Door Opener
Parking Notes: Driveway, Electric Vehicle Charging Station(s), Gara
Patio/Porch: Covered, Enclosed, Patio, Screened
Pets Allowed: Yes
Pets Restrictions: BUYER / BUYER AGENT TO VERIFY WITH HOA
Property Attached Y/N: No
Property Sub-Type: Single Family Residence
Sewer: Public Sewer
Showing Instructions: Coming Soon - Allowing Showings, Appointment Only
Special Sale Provisions: None
Utilities: BB/HS Internet Available, Cable Available, Electricity Connected, Fire Hydrant, Natural Gas Connected, Phone Available, Public, Sewer Connected, Underground Utilities, Water Connected
Vegetation: Oak Trees, Trees/Landscaped, Wooded
Water: Public
Water Access Y/N: No
Windows: Blinds, Window Treatments
Zoning: PD
Room Sizes
Kitchen: 16x16
Great Room: 20x18
Dining Room: 12x11
Primary Bedroom: 15x20
Bonus Room: 14x20
Bedroom 2: 13x12
Bedroom 3: 12x12
Bedroom 4: 12x14
Bedroom 5: 12x11
Local Schools
High School: Newsome-HB
Middle School: Barrington Middle
Elementary School: Pinecrest-HB
Listed By / Shown By
Listed By
Agency Name: COLDWELL BANKER AQUATERRA REALTY
Agency Contact: 813-780-7500
Shown By
Agent Name: Kelly Tanner
Agent Phone: (813) 602-6562
Agency Title: Florida Executive Realty

Estimate Your Payment
Estimated Payment
$ 2,412.49 per month $1,257.45 Principal & Interest $990.25 Property Tax $164.79 Homeowner's Insurance
14654 Horse Trot Road | MLS# TB8527943
This single family home located at 14654 Horse Trot Road, Lithia, FL 33547 is currently listed for sale with an asking price of $565,000. This property was built in 2023 and has 5 bedrooms and 3 full baths with 3429 sq. ft. Horse Trot Road is located in the HINTON HAWKSTONE subdivision. Search HINTON HAWKSTONE real estate on kelly.floridaexecutiverealty.com today.