
BEDS4
BATHS2 full 1 partial
SQUARE FEET2,122
MLS#TB8533348
STATUSActive
PROPERTY TYPEResidential - Single Family
SUBDIVISIONTURTLE CREEK
Property Description
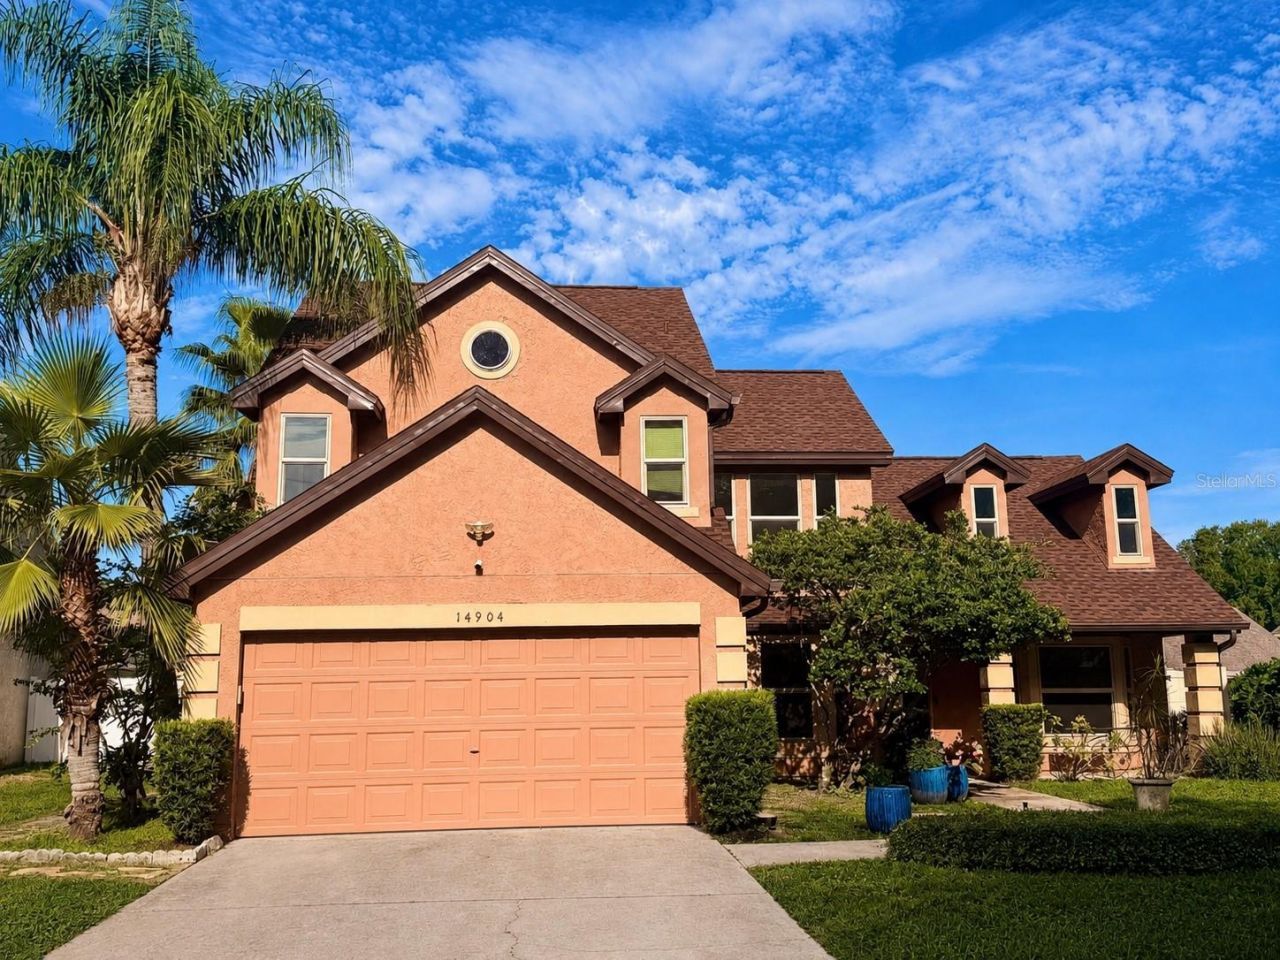
Multiple Offers, Highest & Best due. Exceptional opportunity in one of Tampa's most desirable locations! Unbeatable convenience with easy access to the Veterans Expressway, Tampa International Airport, downtown Tampa, top-rated schools, shopping, dining, golf courses, and the Gulf Coast's award-winning beaches.This pool home is packed with major upgrades, including a new roof, hurricane-impact windows, new A/C system, new gutters, porcelain tile, a remodeled kitchen with premium granite countertops.Primary bedroom on the first floor. The backyard features a beautiful paver pool deck, and large lot size with vinyl fencing. With the big-ticket updates already completed, the next owner has the opportunity to add their personal style and make this home truly their own.Aggressively priced for today's market-don't miss your chance.
Property Features
Property Type: Residential - Single Family
Cooling: Central Air
Garage: 2 car attached
Heating: Central
Lot Size: 0.21 Acres
Roof Type: Shingle
Stories: 2.0
Taxes: $5,883
Year Built: 1986
Amenities
Ceiling Fans(s)
High Ceilings
Kitchen/Family Room Combo
Open Floorplan
Primary Bedroom Main Floor
Walk-In Closet(s)
Lighting
Private Yard
Rain Gutters
Sidewalk
Feature Descriptions
Additional Rooms: Family Room
Appliances: Range, Refrigerator
Community Features: Street Lights
Days on Site: 7
Directions: Merge onto E Bearss Ave3.1 miContinue onto Ehrlich Rd3.3 miTurn right onto Bellamy Rd0.3 miTurn left onto Turtle Creek Blvd0.5 miTurn right onto Perriwinkle Pl Destination will be on the left
Exterior: Stucco, Frame
Flood Zone Code: AE
Flooring: Carpet, Ceramic Tile, Tile, Vinyl
Foundation: Slab
HOA Fee: 92.5/ Quarterly
HOA Y/N: Yes
Home Warranty Y/N: No
Listing Terms: Cash, Conventional, FHA, VA Loan
Lot Dimensions: 0.21
Other Equipment: Private Yard
Ownership: Fee Simple
Pets Allowed: Cats OK, Dogs OK
Pets Restrictions: Contact HOA directly for all pet information
Pets Size: Extra Large (101+ Lbs.)
Pool: In Ground, Screen Enclosure
Property Attached Y/N: No
Property Sub-Type: Single Family Residence
Sewer: Public Sewer
Showing Instructions: Coming Soon - Allowing Showings
Spa: In Ground
Special Sale Provisions: None
Swimming Pool: Yes
Utilities: Cable Available, Public
Water: Public
Water Access Y/N: No
Zoning: PD
Room Sizes
Primary Bedroom: 12x17
Kitchen: 12x18
Dining Room: 17x13
Bedroom 2: 10x10
Bathroom 3: 10x10
Bedroom 4: 10x10
Living Room: 17x14
Local Schools
High School: Sickles-HB
Middle School: Sergeant Smith Middle-HB
Elementary School: Citrus Park-HB
Listed By / Shown By
Listed By
Agency Name: STAR BAY REALTY CORP.
Agency Contact: 813-533-6467
Shown By
Agent Name: Kelly Tanner
Agent Phone: (813) 602-6562
Agency Title: Florida Executive Realty

Estimate Your Payment
Estimated Payment
$ 1,824.38 per month $1,179.55 Principal & Interest $490.25 Property Tax $154.58 Homeowner's Insurance
14904 Perriwinkle Place | MLS# TB8533348
This single family home located at 14904 Perriwinkle Place, Tampa, FL 33625 is currently listed for sale with an asking price of $530,000. This property was built in 1986 and has 4 bedrooms and 2 full and 1 partial baths with 2122 sq. ft. Perriwinkle Place is located in the TURTLE CREEK subdivision. Search TURTLE CREEK real estate on kelly.floridaexecutiverealty.com today.