
BEDS4
BATHS3 full 1 partial
SQUARE FEET2,335
MLS#O6435838
STATUSActive
PROPERTY TYPEResidential - Single Family
SUBDIVISIONBRONSON PEAK
Property Description
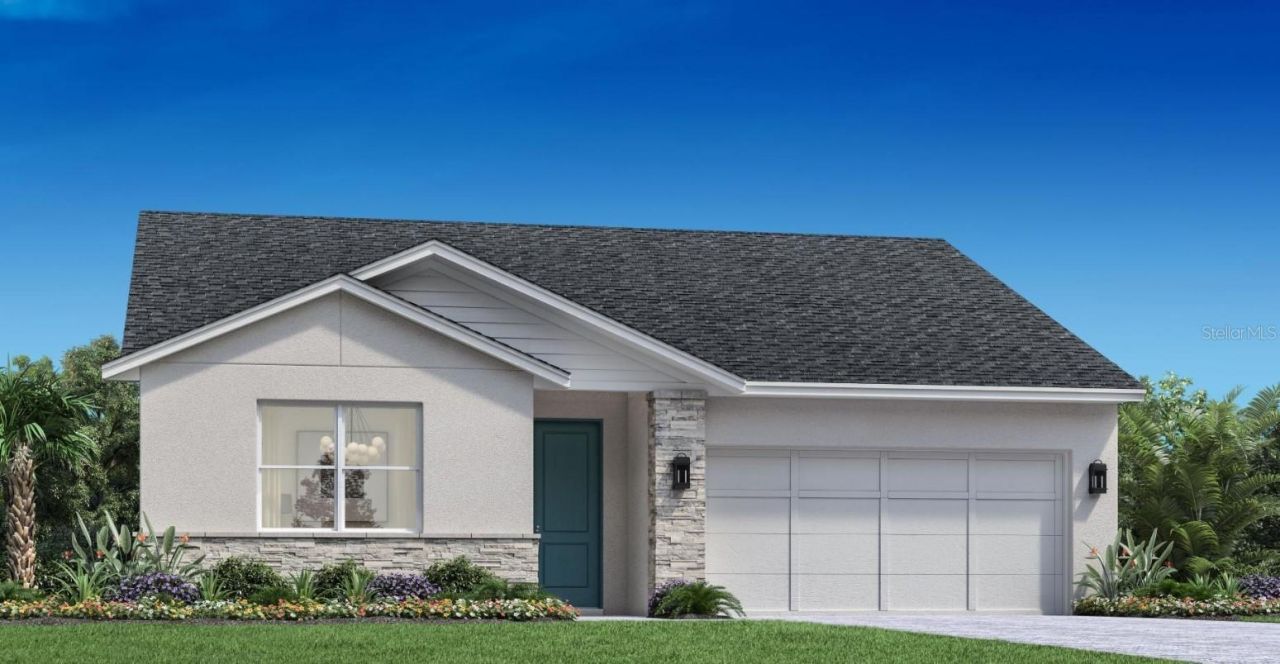
Under Construction. The Alina is an award-winning floor plan, thoughtfully designed to combine luxury, functionality, and timeless style. For a limited time, buyers still have the opportunity to personalize this home by selecting their own interior design finishes, creating a space that truly reflects their individual style.The open kitchen serves as the heart of the home and features a natural gas range, along with generous cabinetry, an oversized island, and plenty of space for both everyday living and entertaining. Buyers can work with our professional design team to select from an array of beautiful cabinetry, countertops, flooring, tile, fixtures, and other designer finishes.We invite you to visit our professionally decorated Alina model home to experience this award-winning floor plan firsthand and envision how you can make it your own. While you're here, explore the impressive community clubhouse featuring a resort-style pool, clubroom, fitness center, yoga studio, two pickleball courts, and a tennis court.Don't miss this rare opportunity to personalize a brand-new luxury home from the ground up and choose the interior finishes that make it uniquely yours.
Property Features
Property Type: Residential - Single Family
Cooling: Central Air
Garage: 2 car attached
Heating: Central, Heat Pump, Natural Gas
Lot Size: 0.16 Acres
Roof Type: Shingle
Stories: 1.0
Taxes: $2,922
Year Built: 2026
Amenities
Eat-in Kitchen
In Wall Pest System
Kitchen/Family Room Combo
Open Floorplan
Solid Surface Counters
Sliding Doors
Feature Descriptions
Additional Rooms: Great Room, Inside Utility
Appliances: Cooktop, Dishwasher, Disposal, Electric Water Heater, Microwave, Range Hood, Tankless Water Heater
Association Amenities: Clubhouse, Fitness Center, Pickleball Court(s), Playground, Pool, Tennis Court(s)
Builder: Toll Brothers
Community Features: Clubhouse, Fitness Center, Playground, Pool, Sidewalks, Tennis Court(s), Street Lights
Days on Site: 1
Directions: Heading West on SR 414, take exit 5 onto Marden Rd and turn right. Turn left onto Ocoee-Apopka Rd, then right onto Boy Scout Rd in .4 miles.
Exterior: Block, Concrete, Stone, Stucco
Flood Zone Code: X
Flooring: Luxury Vinyl, Tile
Foundation: Slab
Garage Dimensions: 18x18
HOA Fee: 126.33/ Monthly
HOA Y/N: Yes
Home Warranty Y/N: Yes
Listing Terms: Cash, Conventional, VA Loan
Lot: Landscaped, Sidewalk, Paved, Private
Lot Dimensions: 0.16
Model: Alina Contemporary
Other Equipment: Irrigation Equipment
Ownership: Fee Simple
Parking: Driveway, Garage Door Opener
Parking Notes: Driveway, Garage Door Opener
Patio/Porch: Rear Porch
Pets Allowed: Cats OK, Dogs OK, Yes
Pets Restrictions: SEE HOA DOCS
Property Attached Y/N: No
Property Sub-Type: Single Family Residence
Sewer: Public Sewer
Showing Instructions: Call Listing Agent
Special Sale Provisions: None
Utilities: Cable Available, Electricity Available, Natural Gas Available, Sewer Available, Sprinkler Recycled, Underground Utilities, Water Available
Water: None
Water Access Y/N: No
Zoning: PD
Room Sizes
Primary Bedroom: 17x15
Great Room: 21x16
Kitchen: 21x10
Bedroom 2: 12x11
Bedroom 3: 11x11
Bedroom 4: 13x10
Dining Room: 21x9.7
Local Schools
High School: Wekiva High
Middle School: Wolf Lake Middle
Elementary School: Apopka Elem
Listed By / Shown By
Listed By
Agency Name: ORLANDO TBI REALTY LLC
Agency Contact: 407-345-6000
Shown By
Agent Name: Kelly Tanner
Agent Phone: (813) 602-6562
Agency Title: Florida Executive Realty

Estimate Your Payment
Estimated Payment
$ 1,766.55 per month $1,346.58 Principal & Interest $243.50 Property Tax $176.47 Homeowner's Insurance
1585 Stonecliff Drive | MLS# O6435838
This single family home located at 1585 Stonecliff Drive , Apopka, FL 32703 is currently listed for sale with an asking price of $605,051. This property was built in 2026 and has 4 bedrooms and 3 full and 1 partial baths with 2335 sq. ft. Stonecliff Drive is located in the BRONSON PEAK subdivision. Search BRONSON PEAK real estate on kelly.floridaexecutiverealty.com today.