
BEDS4
BATHS3 full 1 partial
SQUARE FEET2,894
MLS#TB8539515
STATUSActive
PROPERTY TYPEResidential - Single Family
SUBDIVISION4556; REAGAN LANDING --- PRELIM
Property Description
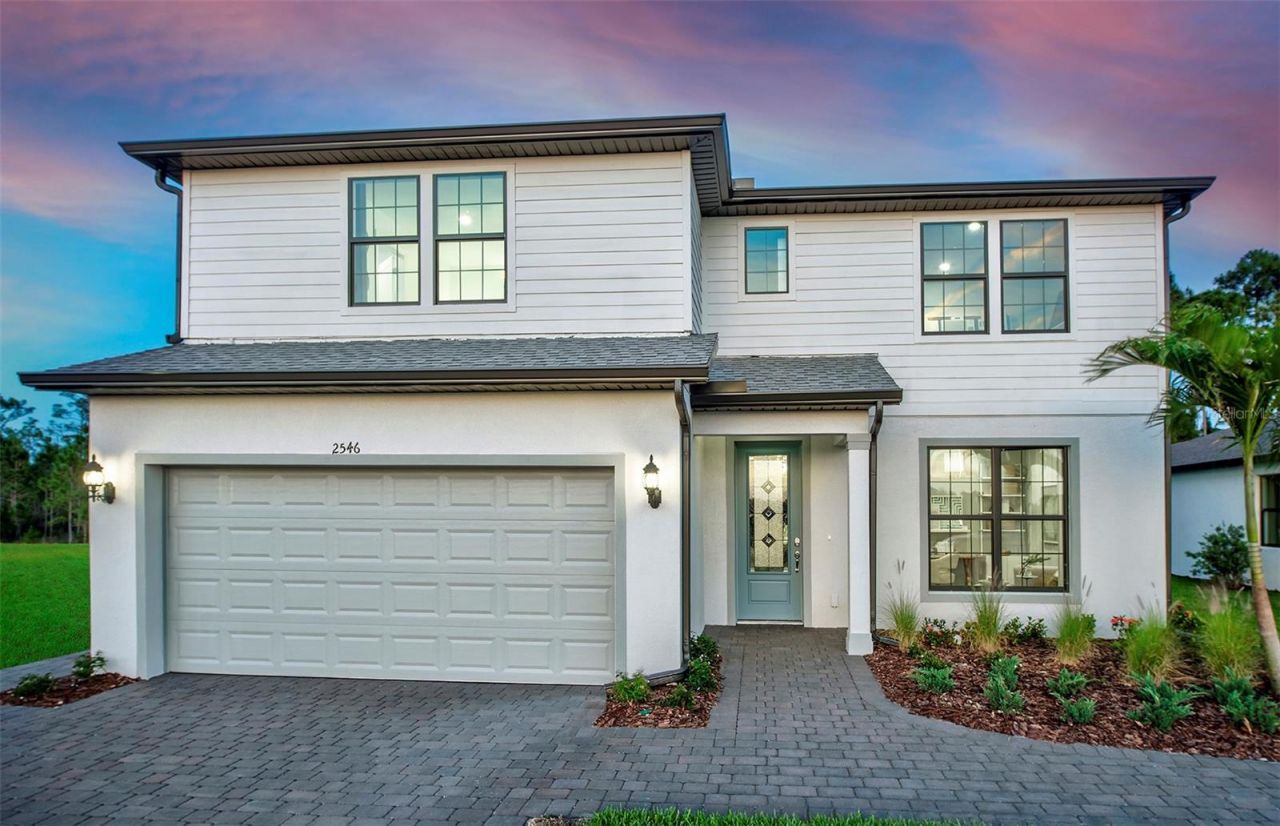
Under Construction. The Winthrop is a beautifully designed new construction home known for its grand Owner's Suite and flexible living spaces. The open-concept main level seamlessly connects the kitchen, café, and gathering room, creating a welcoming space for both everyday living and entertaining. An optional den on the first floor offers the perfect setup for a home office or flex space, while the second-floor loft provides additional room for a media area, playroom, or relaxing retreat. Thoughtfully designed with comfort and versatility in mind, the Winthrop offers the ideal blend of style, function, and modern living.
Upcoming Open Houses
Open House Sunday August 23rd, 12:00pm - 5:00pm
Open House Saturday August 29th, 12:00pm - 5:00pm
Open House Sunday August 30th, 12:00pm - 5:00pm
Property Features
Property Type: Residential - Single Family
Cooling: Central Air
Garage: 2 car attached
Heating: Electric
Lot Size: 0.16 Acres
Roof Type: Shingle
Stories: 1.0
Taxes: $7,517
Year Built: 2026
Amenities
In Wall Pest System
Open Floorplan
Pest Guard System
Smart Home
Solid Wood Cabinets
Stone Counters
Thermostat
Tray Ceiling(s)
Walk-In Closet(s)
Lighting
Rain Gutters
Sidewalk
Sliding Doors
Feature Descriptions
Appliances: Dishwasher, Disposal, Dryer, Gas Water Heater, Microwave, Refrigerator, Tankless Water Heater, Washer
Association Amenities: Basketball Court, Clubhouse, Fitness Center, Gated, Maintenance, Pickleball Court(s), Playground, Pool
Builder: Pulte Homes
Community Features: Clubhouse, Deed Restrictions, Fitness Center, Gated Community - Guard, Golf Carts OK, Playground, Pool, Sidewalks, Street Lights
Days on Site: 6
Directions: Head East from I-75, North on Rye Road, Entrance to community on West side
Disaster Mitigation: Hurricane Shutters/Windows
Exterior: Block, Stucco
Flood Zone Code: X
Flooring: Carpet, Tile, Vinyl
Foundation: Slab
HOA Fee: 955.77/ Quarterly
HOA Y/N: Yes
Home Warranty Y/N: Yes
Listing Terms: Cash, Conventional, FHA, VA Loan
Lot: Landscaped, Sidewalk
Lot Dimensions: 0.16
Model: Winthrop
Number of Pets: 3
Other Equipment: Irrigation Equipment
Ownership: Fee Simple
Parking: Driveway, Garage Door Opener
Parking Notes: Driveway, Garage Door Opener
Pets Allowed: Yes
Pets Restrictions: NO LIVESTOCK OR POULTRY OF ANY KIND. HOUSEHOLD PETS NOT TO EXCEED 3 PETSEXLUDING TROPICAL FISH. NO WOLF HYBRIDS OR DOGS PRONE TO EXHIBITING AGRESSIVE BEHAVIOR.
Property Attached Y/N: No
Property Sub-Type: Single Family Residence
Security: Gated Community
Sewer: Public Sewer
Showing Instructions: Call Listing Office
Special Sale Provisions: None
Utilities: Cable Available, Natural Gas Connected, Public, Water Connected
Vegetation: Trees/Landscaped
Water: Public
Water Access Y/N: No
Water View: Pond
Windows: Blinds, Storm Window(s)
Zoning: PD-R
Room Sizes
Primary Bedroom: 12x16
Living Room: 12x19
Kitchen: 14x15
Local Schools
High School: Parrish Community High
Middle School: Carlos E. Haile Middle
Elementary School: Gene Witt Elementary
Listed By / Shown By
Listed By
Agency Name: PULTE REALTY INC
Agency Contact: 941-229-3395
Shown By
Agent Name: Kelly Tanner
Agent Phone: (813) 602-6562
Agency Title: Florida Executive Realty

Estimate Your Payment
Estimated Payment
$ 2,079.69 per month $1,284.89 Principal & Interest $626.42 Property Tax $168.39 Homeowner's Insurance
16343 Lilly Elaine Way | MLS# TB8539515
This single family home located at 16343 Lilly Elaine Way , Bradenton, FL 34212 is currently listed for sale with an asking price of $577,330. This property was built in 2026 and has 4 bedrooms and 3 full and 1 partial baths with 2894 sq. ft. Lilly Elaine Way is located in the 4556; REAGAN LANDING --- PRELIM subdivision. Search 4556; REAGAN LANDING --- PRELIM real estate on kelly.floridaexecutiverealty.com today.