
BEDS4
BATHS3 full
SQUARE FEET2,344
MLS#G5110747
STATUSActive
PROPERTY TYPEResidential - Single Family
SUBDIVISIONWINFIELD
Property Description
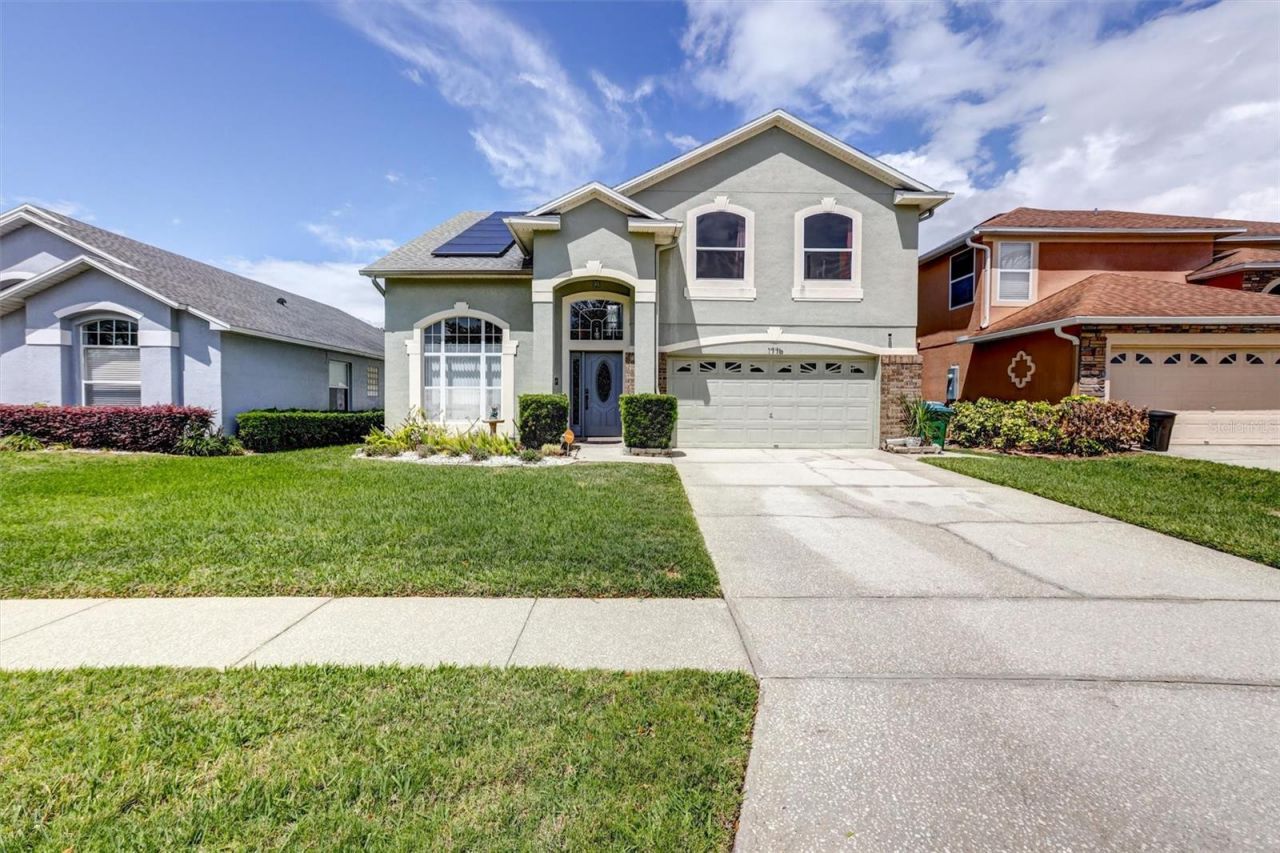
Welcome to 1776 Bobtail Drive, a home that offers an easy, natural flow and a layout designed for everyday living.This property is now being reintroduced with a refreshed presentation and a full 3D walkthrough experience, giving buyers the ability to explore every space at their own pace before stepping inside in person.Inside, the home features an open-concept layout where the kitchen, dining, and living areas connect seamlessly, creating a comfortable and functional main living space.Upstairs, generously sized bedrooms offer flexibility for families, guests, or home office needs, while the overall layout supports a wide range of lifestyles.Located in highly desirable Maitland, the home offers convenient access to shopping, dining, major roadways, and all Central Florida amenities.Private showings available upon request.they've been waiting for.
Property Features
Property Type: Residential - Single Family
Cooling: Central Air
Fenced: Yes
Garage: 2 car attached
Heating: Central
Home Style: Contemporary
Lot Size: 0.12 Acres
Roof Type: Shingle
Stories: 2.0
Taxes: $2,577
Year Built: 1998
Amenities
Ceiling Fans(s)
Eat-in Kitchen
Kitchen/Family Room Combo
Living Room/Dining Room Combo
Open Floorplan
PrimaryBedroom Upstairs
Solid Surface Counters
Solid Wood Cabinets
Split Bedroom
Vaulted Ceiling(s)
Walk-In Closet(s)
Window Treatments
French Doors
Rain Gutters
Feature Descriptions
Additional Rooms: Attic, Inside Utility
Appliances: Dishwasher, Disposal, Electric Water Heater, Microwave, Range, Refrigerator
Community Features: Community Mailbox, Playground, Street Lights
Days on Site: 136
Directions: Driving Directions:Take I-4 to the Maitland Blvd (SR-414) exit.Head west on Maitland Blvd.Turn left onto Maitland Summit Blvd (Wendyâ??s on the corner).Continue straight to the end of the road into the Winfield community.Turn right onto Bobtail Drive.Foll
Exterior: Block, Stucco
Fencing: Fenced, Vinyl
Flood Zone Code: X
Flooring: Laminate, Tile
Foundation: Block
HOA Fee: 102/ Semi-Annually
HOA Y/N: Yes
Home Warranty Y/N: No
Listing Terms: Cash, Conventional, FHA, VA Loan
Lot: Paved
Lot Dimensions: 0.12
Other Equipment: Irrigation Equipment
Ownership: Fee Simple
Patio/Porch: Rear Porch
Pets Allowed: Yes
Pets Restrictions: PROSPECTIVE BUYER MUST CONFIRM DIRECTLY WITH THE HOA MANAGEMENT COMPANY ON ALL PET REQUIREMENTS AND RESTRICTIONS.
Property Attached Y/N: Yes
Property Sub-Type: Single Family Residence
Security: Security System
Sewer: Public Sewer
Showing Instructions: Appointment Only, Call Before Showing, Call Listing Agent, Guard Dog, No Lockbox
Special Sale Provisions: None
Utilities: Cable Available, Cable Connected, Electricity Connected, Public, Sewer Connected, Sprinkler Meter, Water Connected
Water: Public
Water Access Y/N: No
Windows: Blinds, Drapes, Tinted Windows
Zoning: RSF-3
Room Sizes
Dining Room: 14.11x6.8
Living Room: 14.11x16.8
Kitchen: 11.9x15.1
Family Room: 16x18
Bedroom 4: 12.8x10.2
Primary Bedroom: 21.8x15.5
Primary Bathroom: 9x12.6
Bedroom 2: 10x12
Bedroom 3: 10x13.8
Local Schools
High School: Edgewater High
Middle School: Lockhart Middle
Elementary School: Lake Sybelia Elem
Listed By / Shown By
Listed By
Agency Name: THE FLORIDA PROPERTY SHOP SALE
Agency Contact: 352-346-7857
Shown By
Agent Name: Kelly Tanner
Agent Phone: (813) 602-6562
Agency Title: Florida Executive Realty

Estimate Your Payment
Estimated Payment
$ 1,523.71 per month $1,157.29 Principal & Interest $214.75 Property Tax $151.67 Homeowner's Insurance
1776 Bobtail Drive | MLS# G5110747
This single family home located at 1776 Bobtail Drive, Maitland, FL 32751 is currently listed for sale with an asking price of $519,999. This property was built in 1998 and has 4 bedrooms and 3 full baths with 2344 sq. ft. Bobtail Drive is located in the WINFIELD subdivision. Search WINFIELD real estate on kelly.floridaexecutiverealty.com today.