
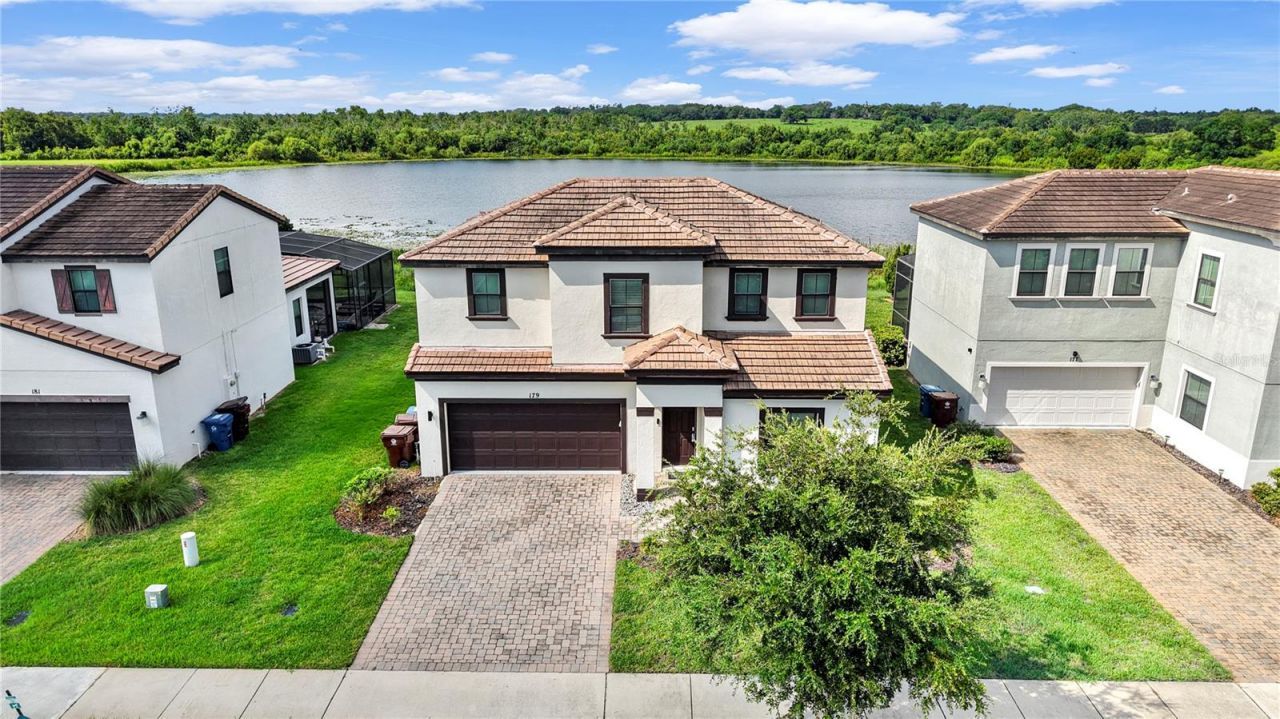
BEDS4
BATHS4 full
SQUARE FEET2,404
MLS#O6435716
STATUSActive
PROPERTY TYPEResidential - Single Family
SUBDIVISIONBALMORAL ESTATES
Property Description
Welcome to this beautifully presented, fully furnished 4-bedroom, 4-bathroom home in the popular Balmoral Estates resort community. Offering peaceful lake views and a turnkey setup, this two-story property is ideally suited as a short-term rental investment, vacation home, or Florida getaway. The bright and spacious open-concept living area is designed for both relaxing and entertaining, with large windows allowing plenty of natural light while showcasing views across the water. The home also benefits from a recently installed A/C system, providing added comfort, efficiency, and peace of mind for the new owner. All four bedrooms are generously sized, providing plenty of space and privacy for family, friends, and vacation guests. Being sold fully furnished means the home is ready for immediate enjoyment or continued use as a short-term rental. Balmoral Estates offers an impressive selection of resort-style amenities, including a luxury clubhouse, community pool with water slide, and a variety of family-friendly facilities designed to appeal to vacationers. With its lakefront setting, resort amenities, furniture included, and excellent rental potential, this property represents a fantastic opportunity for investors or buyers looking for their own Florida retreat. Conveniently located within easy reach of Central Florida's world-famous theme parks, shopping, dining, and entertainment.
Property Features
Property Type: Residential - Single Family
Cooling: Central Air
Garage: 2 car attached
Heating: Central, Electric
Lot Size: 0.21 Acres
Roof Type: Tile
Stories: 2.0
Taxes: $6,967
Year Built: 2017
Amenities
Ceiling Fans(s)
Eat-in Kitchen
Kitchen/Family Room Combo
Living Room/Dining Room Combo
Open Floorplan
Walk-In Closet(s)
Lighting
Sidewalk
Sliding Doors
Sprinkler Metered
Feature Descriptions
Appliances: Dishwasher, Disposal, Dryer, Electric Water Heater, Microwave, Range, Refrigerator, Washer
Association Amenities: Clubhouse, Fitness Center, Gated, Playground, Pool
Community Features: Clubhouse, Fitness Center, Gated Community - No Guard, Playground, Pool, Restaurant, Sidewalks
Days on Site: 1
Directions: From I4 take highway 27 and go south for 15 miles, Balmoral is on the left.
Exterior: Block, Stucco
Flood Zone Code: Z
Flooring: Carpet, Ceramic Tile
Foundation: Slab
HOA Fee: 734/ Monthly
HOA Y/N: Yes
Home Warranty Y/N: No
Listing Terms: Cash, Conventional, FHA, VA Loan
Lot Dimensions: 0.21
Other Equipment: Irrigation Equipment
Ownership: Fee Simple
Patio/Porch: Enclosed, Screened
Pets Allowed: Cats OK, Dogs OK
Pool: Heated, In Ground
Property Attached Y/N: No
Property Sub-Type: Single Family Residence
Sewer: Public Sewer
Showing Instructions: ShowingTime
Special Sale Provisions: None
Swimming Pool: Yes
Utilities: Electricity Available, Electricity Connected, Sewer Available, Sewer Connected, Water Available, Water Connected
Water: Public
Water Access Y/N: No
Water View: Lake
Listed By / Shown By
Listed By
Agency Name: THE AGENCY FL
Agency Contact: 407-335-4119
Shown By
Agent Name: Kelly Tanner
Agent Phone: (813) 602-6562
Agency Title: Florida Executive Realty

Estimate Your Payment
Estimated Payment
$ 1,562.30 per month $867.97 Principal & Interest $580.58 Property Tax $113.75 Homeowner's Insurance
179 Mitchells Manor | MLS# O6435716
This single family home located at 179 Mitchells Manor , Haines City, FL 33844 is currently listed for sale with an asking price of $390,000. This property was built in 2017 and has 4 bedrooms and 4 full baths with 2404 sq. ft. Mitchells Manor is located in the BALMORAL ESTATES subdivision. Search BALMORAL ESTATES real estate on kelly.floridaexecutiverealty.com today.