
BEDS3
BATHS2 full
SQUARE FEET1,890
MLS#S5156042
STATUSActive
PROPERTY TYPEResidential - Single Family
SUBDIVISIONOAKS
Property Description
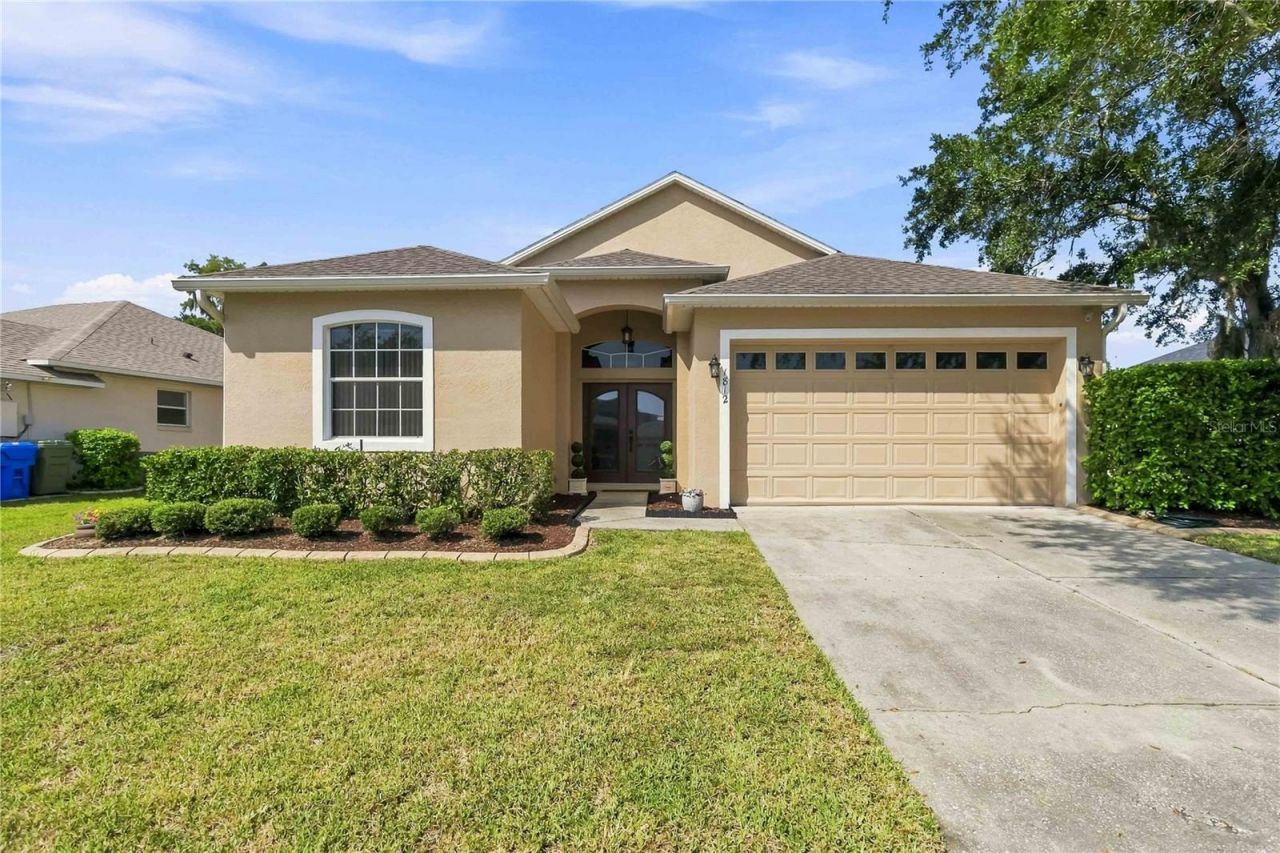
What would it change for you to come home to a little more privacy? Tucked into a cul-de-sac with no rear neighbors, this three-bedroom, two-bath Kissimmee home gives you privacy without sacrificing usable space. Inside, 1,890 square feet of living space feels open and connected, with vaulted ceilings, architectural arches, tile flooring, and generous windows that fill the main living areas with natural light. The kitchen offers stainless steel appliances, abundant cabinetry, and a breakfast bar that keeps conversation flowing between the kitchen and living room. A separate dining area provides room for meals and meaningful gatherings. Out back, the spacious screened lanai creates an inviting place to relax while mature trees shape a peaceful view beyond the yard. The .20-acre homesite gives you breathing room with more than 20 feet between you and your neighbors' homes. With the roof replaced in 2022, one of homeownership's biggest expenses is already addressed. Just imagine quiet coffee mornings and enjoyable evenings with friends. Come experience this home for yourself.
Property Features
Property Type: Residential - Single Family
Cooling: Central Air
Garage: 2 car attached
Heating: Central, Electric
Lot Size: 0.20 Acres
Roof Type: Shingle
Stories: 1.0
Taxes: $2,412
Year Built: 2004
Amenities
Cathedral Ceiling(s)
Ceiling Fans(s)
Eat-in Kitchen
High Ceilings
Open Floorplan
Primary Bedroom Main Floor
Split Bedroom
Vaulted Ceiling(s)
Walk-In Closet(s)
Window Treatments
Rain Gutters
Sidewalk
Sliding Doors
Feature Descriptions
Additional Rooms: Attic, Formal Dining Room Separate, Great Room, Inside Utility
Appliances: Dishwasher, Disposal, Dryer, Electric Water Heater, Microwave, Range, Refrigerator, Washer
Community Features: Street Lights
Days on Site: 1
Directions: From Highway 192 to South John Young Parkway Left onto Oaks Blvd. follow to Ironwood Way home is on the left just before the end of the cul-de-sac.
Exterior: Block, Stucco
Flood Zone Code: X
Flooring: Ceramic Tile, Laminate
Foundation: Slab
HOA Fee: 283/ Annually
HOA Y/N: Yes
Home Warranty Y/N: No
Listing Terms: Cash, Conventional, FHA, USDA Loan, VA Loan
Lot: Cul-De-Sac, City Limits, Landscaped, Near Golf Course, Sidewalk
Lot Dimensions: 0.2
Other Equipment: Irrigation Equipment
Ownership: Fee Simple
Parking: Driveway, Garage Door Opener
Parking Notes: Driveway, Garage Door Opener
Patio/Porch: Covered, Rear Porch, Screened
Pets Allowed: Yes
Property Attached Y/N: No
Property Sub-Type: Single Family Residence
Security: Smoke Detector(s)
Sewer: Public Sewer
Showing Instructions: Supra Lock Box,24 Hour Notice, Appointment Only, See Remarks, ShowingTime
Special Sale Provisions: None
Utilities: BB/HS Internet Available, Cable Available, Electricity Connected, Public, Sprinkler Meter, Sprinkler Recycled
Vegetation: Mature Landscaping, Oak Trees, Trees/Landscaped
Water: Public
Water Access Y/N: No
Water View: Canal
Windows: Blinds, Window Treatments
Zoning: OPUD
Room Sizes
Bedroom 2: 11x10
Bedroom 3: 11x10
Dining Room: 15x12
Great Room: 25x16
Kitchen: 13x13
Living Room: 25x16
Primary Bedroom: 17x13
Balcony/Porch/Lanai: 25x6
Local Schools
High School: Liberty High
Middle School: Horizon Middle
Elementary School: Pleasant Hill Elem
Listed By / Shown By
Listed By
Agency Name: KELLER WILLIAMS REALTY SMART 1
Agency Contact: 863-508-3000
Shown By
Agent Name: Kelly Tanner
Agent Phone: (813) 602-6562
Agency Title: Florida Executive Realty

Estimate Your Payment
Estimated Payment
$ 1,110.48 per month $804.10 Principal & Interest $201.00 Property Tax $105.38 Homeowner's Insurance
1812 Ironwood Way | MLS# S5156042
This single family home located at 1812 Ironwood Way , Kissimmee, FL 34746 is currently listed for sale with an asking price of $361,300. This property was built in 2004 and has 3 bedrooms and 2 full baths with 1890 sq. ft. Ironwood Way is located in the OAKS subdivision. Search OAKS real estate on kelly.floridaexecutiverealty.com today.