
BEDS4
BATHS3 full
SQUARE FEET2,011
MLS#S5156153
STATUSActive
PROPERTY TYPEResidential - Single Family
SUBDIVISIONPOINCIANA NBRHD 05 VILLAGE 07
Property Description
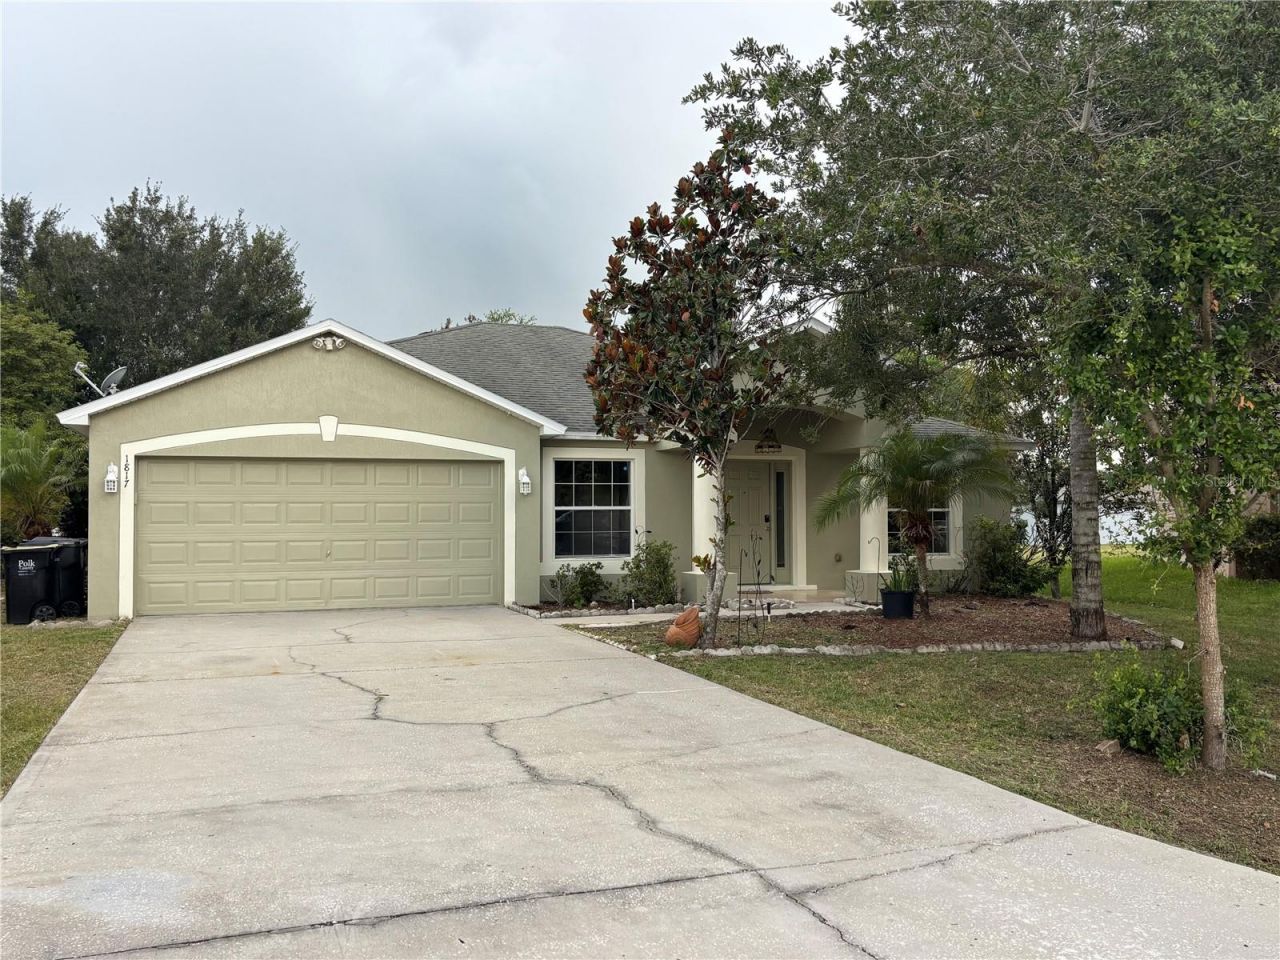
This spacious 4-bedroom, 3-bath home offers 2,011 sq. ft. of living space and sits on approximately a 1/4-acre lot. The bathrooms feature beautiful quartz countertops, adding a modern and stylish touch.The home also features a versatile Florida room, perfect for relaxing, entertaining, a home office, or play area. Enjoy the spacious backyard with pavers, ideal for outdoor gatherings and enjoying the Florida lifestyle.Conveniently located near Poinciana Parkway, providing easy access to surrounding areas, shopping, dining, and everyday conveniences. The HOA includes cable and internet, adding extra value and convenience. With generous indoor and outdoor spaces, this home offers comfort, functionality, and plenty of room to enjoy. Don't miss this opportunity.
Property Features
Property Type: Residential - Single Family
Cooling: Central Air
Garage: 2 car attached
Heating: Central
Lot Size: 0.25 Acres
Roof Type: Shingle
Stories: 1.0
Taxes: $3,947
Year Built: 2006
Amenities
Ceiling Fans(s)
High Ceilings
Kitchen/Family Room Combo
Living Room/Dining Room Combo
Solid Surface Counters
Solid Wood Cabinets
Split Bedroom
Walk-In Closet(s)
Lighting
Sliding Doors
Feature Descriptions
Appliances: Dishwasher, Disposal, Dryer, Electric Water Heater, Microwave, Range, Refrigerator, Washer
Association Amenities: Cable TV, Park, Playground, Recreation Facilities
Days on Site: 1
Directions: From Cypress Parkway, left in Marigold, right on Poinciana Parkway, right on Lake Marion Creek, right on Griffin and left on Hudson.
Exterior: Block
Flood Zone Code: X
Flooring: Carpet, Ceramic Tile, Laminate
Foundation: Slab
HOA Fee: 100/ Monthly
HOA Y/N: Yes
Home Warranty Y/N: No
Listing Terms: Cash, Conventional, FHA, VA Loan
Lot Dimensions: 0.25
Ownership: Fee Simple
Pets Allowed: Cats OK, Dogs OK
Property Attached Y/N: No
Property Sub-Type: Single Family Residence
Sewer: Public Sewer
Showing Instructions: Combination Lock Box, ShowingTime
Special Sale Provisions: None
Utilities: BB/HS Internet Available, Cable Available, Public
Water: Public
Water Access Y/N: No
Zoning: PUD
Room Sizes
Living Room: 12x14
Dining Room: 10x11
Family Room: 17x15
Kitchen: 9x14
Primary Bedroom: 12x15
Bedroom 2: 11x12
Bedroom 3: 12x12
Bedroom 4: 11x11
Listed By / Shown By
Listed By
Agency Name: REMAX PREMIER PROPERTIES
Agency Contact: 407-343-4245
Shown By
Agent Name: Kelly Tanner
Agent Phone: (813) 602-6562
Agency Title: Florida Executive Realty

Estimate Your Payment
Estimated Payment
$ 1,134.43 per month $712.18 Principal & Interest $328.92 Property Tax $93.33 Homeowner's Insurance
1817 Hudson Drive | MLS# S5156153
This single family home located at 1817 Hudson Drive , Poinciana, FL 34759 is currently listed for sale with an asking price of $320,000. This property was built in 2006 and has 4 bedrooms and 3 full baths with 2011 sq. ft. Hudson Drive is located in the POINCIANA NBRHD 05 VILLAGE 07 subdivision. Search POINCIANA NBRHD 05 VILLAGE 07 real estate on kelly.floridaexecutiverealty.com today.