
BEDS3
BATHS2 full
SQUARE FEET1,684
MLS#TB8528599
STATUSActive
PROPERTY TYPEResidential - Single Family
SUBDIVISIONDAVISTA REV MAP OF
Property Description
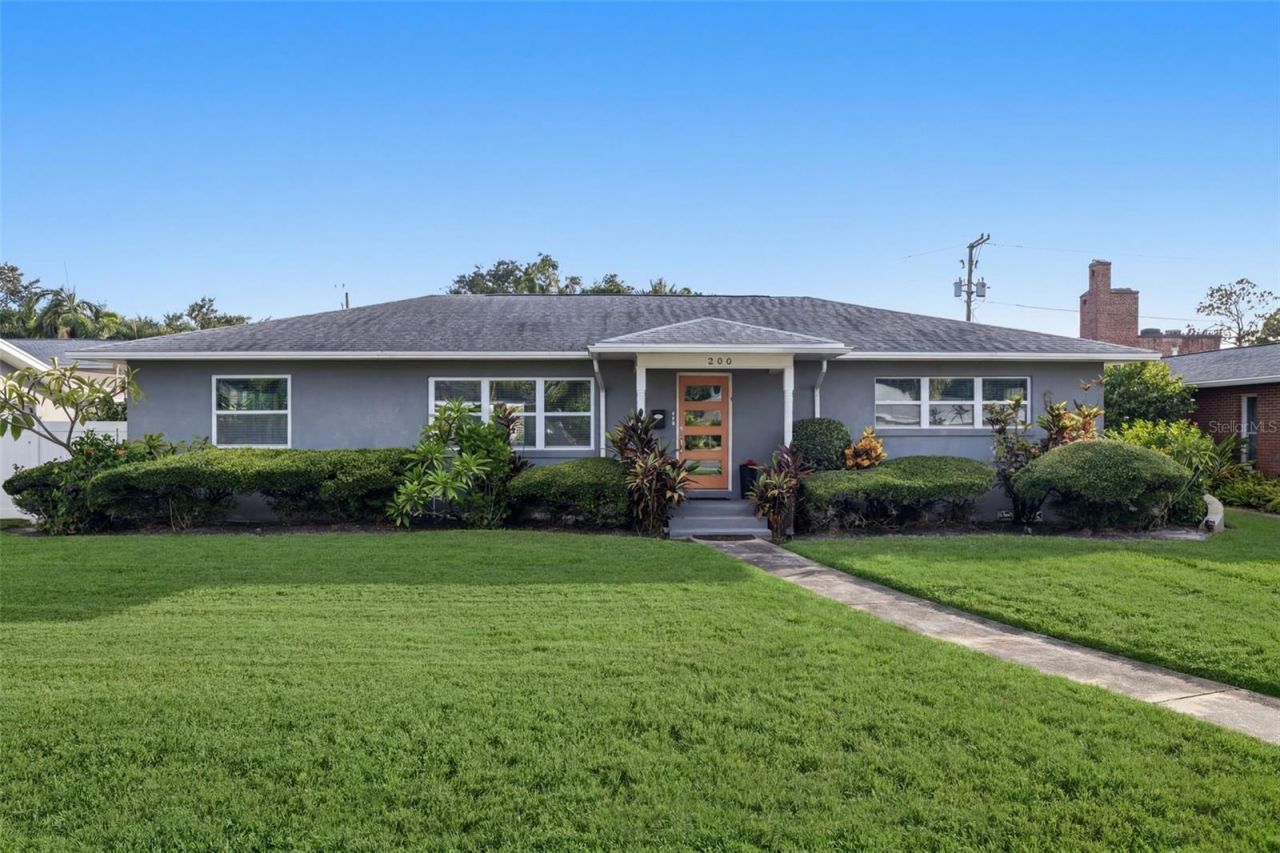
LOCATION, LOCATION! Home did not flood in Helene or Milton. Renovated prior to storms. St. Pete's most sought-after neighborhoods, where coastal living, walkability, recreation, and a beautifully updated home come together! Situated on brick-lined Historic Park Street N, this renovated mid-century block home is the very best Florida lifestyle - just 2 miles to the beaches of Treasure Island, 1 mile to Treasure Bay Golf & Tennis Center, and only 5 blocks to the 47-mile Pinellas Trail. And you can leave the car at home! Walkable and two blocks away are some of the area's favorite local spots, Bella's Bagels, Alesia, Ming Sushi, Wheelhouse, Thai Hala, and Mama G's German Bakery. Just one block is Sunset Park along Boca Ciega Bay, with a mosaic mural sidewalk, fountain, fishing, and pup-relief areas - perfect for your morning coffee walk, afternoon stroll, or stunning Florida sunset. Outdoor enthusiasts will love Treasure Bay Golf & Tennis Center, just 1 mile away, offering golf, paddleboard and kayak rentals, pickleball, basketball, tennis, and playground. Pinellas Trail is 5 blocks away for biking, walking, and exploring. The Elbow Lane public boat launch is a few blocks away. A Golf Cart would make this Florida lifestyle perfect. Cruise to the beach, pickleball, dinner, or simply enjoy a sunset ride around the neighborhood. Your Florida adventure starts right in your driveway! Inside, this beautifully maintained home has been upgraded with electrical panel, wiring and tamper-resistant outlets; a newer 3-ton 14 SEER RunTru by Trane; hurricane-impact windows; and a full re-plumb with fixtures. The open floor plan is designed for entertaining and features recessed lighting, designer fixtures, ceiling fans, neutral custom paint, high-gloss white trim, and engineered wood-look flooring throughout. The kitchen features Samsung appliances, white cabinetry with crown molding, glass display cabinets, granite countertops, a spacious four-seat breakfast bar, glass tile backsplash, microwave drawer, and pantry. The pantry, hall closet, and linen closet are outfitted with wood shelving. Renovated baths with granite vanities, marble tile showers, and glass doors. The primary suite offers a custom ClosetsByDesign walk-in closet system, glass barn doors, stone accent wall, and electric glass-rock fireplace. Split plan with oversized guest suites, generous semi-walk-in closets and built-ins. Step outside to your fenced backyard oasis, with three gates, professionally landscaped, reclaimed-water irrigation, Trex deck perfect for BBQ, fire pit, and outdoor dining. Room to add a pool, with a virtual rendering available showing a possible pool layout. The backyard and rear access also provide space for boat storage, with room to add double gates. Oversized one-car garage with epoxy flooring, overhead storage, side-entry door, refrigerator, opener, and keypad entry, and a three-car driveway. No HOA or CDD. The property sits on the edge of a flood zone and did not experience interior flooding during Hurricane Helene; the garage experienced only a few inches. An assumable flood policy. Walk to breakfast. Bike the Pinellas Trail. Paddle, boat or fish Boca Ciega Bay. Play golf or pickleball. Catch a sunset at Sunset Park. Cruise to the beach in your golf cart. Enjoy dinner with friends nearby. It's the Florida lifestyle you've been waiting for!
Property Features
Property Type: Residential - Single Family
Cooling: Central Air
Fenced: Yes
Garage: 1 car attached
Heating: Central, Electric
Home Style: Ranch
Lot Size: 0.22 Acres
Roof Type: Shingle
Stories: 1.0
Taxes: $9,161
Year Built: 1954
Amenities
Ceiling Fans(s)
Eat-in Kitchen
Kitchen/Family Room Combo
Living Room/Dining Room Combo
Open Floorplan
Split Bedroom
Stone Counters
Thermostat
Walk-In Closet(s)
Window Treatments
Private Mailbox
Private Yard
Rain Gutters
Sidewalk
Feature Descriptions
Appliances: Convection Oven, Dishwasher, Disposal, Electric Water Heater, Microwave, Range, Range Hood, Refrigerator, Water Softener
Community Features: Street Lights
Days on Site: 40
Directions: Park Street N to Burlington Ave N, driveway and parking are located off on the brick street alley in the rear of the home.
Exterior: Block
Fencing: Fenced, Vinyl
Fireplace: Electric, Primary Bedroom
Fireplace Y/N: Yes
Flood Zone Code: AE
Flooring: Laminate
Foundation: Crawlspace, Slab
Home Warranty Y/N: No
Listing Terms: Cash, Conventional, FHA, VA Loan
Lot: Flood Insurance Required, Landscaped, Level, Sidewalk, Street Brick
Lot Dimensions: 0.22
Other Equipment: Irrigation Equipment, Private Yard
Ownership: Fee Simple
Parking: Alley Access, Driveway, Garage Door Opener, Garage Faces Rear, Off Street
Parking Notes: Alley Access, Driveway, Garage Door Opener, Garage Fa
Patio/Porch: Covered, Deck, Front Porch, Porch, Rear Porch
Pets Allowed: Yes
Property Attached Y/N: No
Property Sub-Type: Single Family Residence
Sewer: Public Sewer
Showing Instructions: Supra Lock Box, Appointment Only, Lock Box Electronic
Special Sale Provisions: None
Utilities: BB/HS Internet Available, Cable Connected, Electricity Available, Public, Sprinkler Recycled
Vegetation: Mature Landscaping
Water: Public
Water Access Y/N: No
Windows: Blinds, Double Pane Windows
Room Sizes
Kitchen: 10x12
Living Room: 12x20
Primary Bedroom: 12x18
Bedroom 1: 11x16
Bedroom 2: 11x13
Local Schools
High School: Boca Ciega High-PN
Middle School: Azalea Middle-PN
Elementary School: Azalea Elementary-PN
Listed By / Shown By
Listed By
Agency Name: RED HOT REALTY
Agency Contact: 850-830-5535
Shown By
Agent Name: Kelly Tanner
Agent Phone: (813) 602-6562
Agency Title: Florida Executive Realty

Estimate Your Payment
Estimated Payment
$ 2,361.83 per month $1,413.21 Principal & Interest $763.42 Property Tax $185.21 Homeowner's Insurance
200 Park Street N | MLS# TB8528599
This single family home located at 200 Park Street N, Saint Petersburg, FL 33710 is currently listed for sale with an asking price of $634,990. This property was built in 1954 and has 3 bedrooms and 2 full baths with 1684 sq. ft. Park Street N is located in the DAVISTA REV MAP OF subdivision. Search DAVISTA REV MAP OF real estate on kelly.floridaexecutiverealty.com today.