
BEDS4
BATHS3 full
SQUARE FEET2,703
MLS#P4939594
STATUSActive
PROPERTY TYPEResidential - Single Family
SUBDIVISIONDORENE TERRACE
Property Description
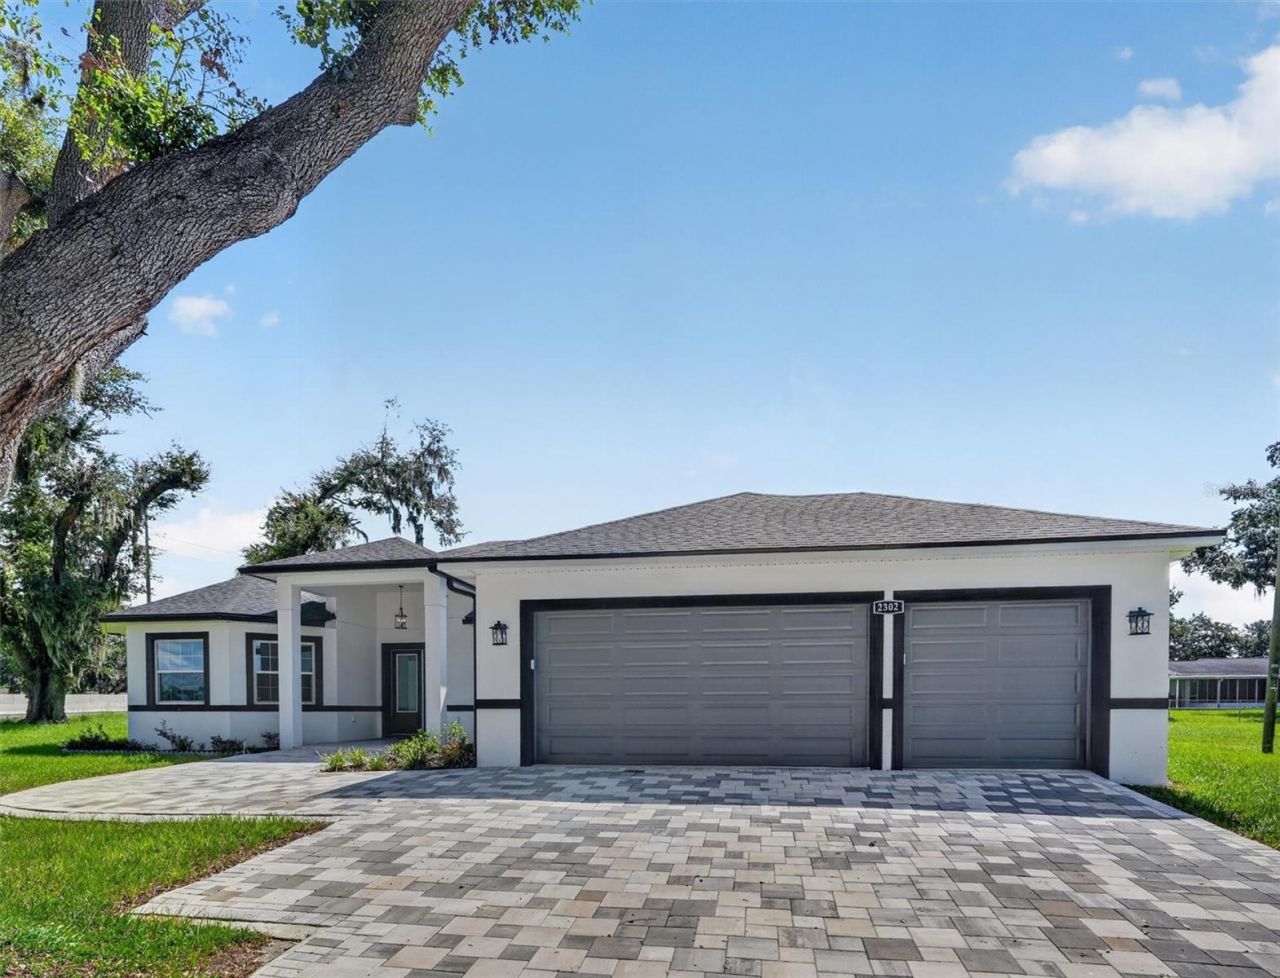
Welcome to this stunning 2025 new-construction home in Plant City, offering 4 bedrooms, 3 full bathrooms, and 2,703 square feet of beautifully designed living space. Thoughtfully crafted with high-quality finishes throughout, this home combines modern style, comfort, and functionality.Step inside to an open-concept floor plan featuring elegant ceramic tile flooring throughout, spacious living areas, and abundant natural light. The impressive kitchen is designed to stand out with high-quality wood cabinetry, quartz countertops, and brand-new, special-order appliances Frigidaire Appliances including a built-in oven, cooktop, refrigerator, mivrowave, dishwasher, disposal, and range hood. The open kitchen flows seamlessly into the dining and living areas, making it ideal for everyday living and entertaining.The primary suite offers a spacious retreat with a walk-in closet featuring custom high-quality wood cabinetry. The bathrooms showcase quartz countertops and finishes, stainless steel fixtures and shower features, creating a clean and contemporary feel.Additional highlights include high-quality wood cabinetry throughout the home, custom walk-in closets, quartz window details, stainless steel sinks and appliances, high ceilings, ceiling fans, and a spacious 3-car attached garage. The home sits on a generous 0.30-acre lot and offers the benefits of brand-new construction without the wait.With its exceptional finishes, thoughtful floor plan, and convenient Plant City location less than 1 mile from Interstate 4, this beautifully appointed home is ready to welcome its first owner. Come see the quality and attention to detail for yourself!
Property Features
Property Type: Residential - Single Family
Cooling: Central Air
Garage: 3 car attached
Heating: Central
Lot Size: 0.30 Acres
Roof Type: Shingle
Stories: 1.0
Taxes: $1,677
Year Built: 2025
Amenities
Ceiling Fans(s)
Eat-in Kitchen
High Ceilings
Living Room/Dining Room Combo
Open Floorplan
Primary Bedroom Main Floor
Stone Counters
Walk-In Closet(s)
Lighting
Rain Gutters
Sidewalk
Sliding Doors
Feature Descriptions
Appliances: Built-In Oven, Cooktop, Dishwasher, Disposal, Range Hood, Refrigerator
Days on Site: 9
Directions: Follow I-4 E to FL-553 S/N Park Rd in Plant City. Take exit 22 from I-4 E, Merge onto I-4, Take exit 22 for Park Rd, Slight right onto the ramp to Hills College/UF Plant City Campus/Plant City Stadium/Int'l Softball Federation World Headquarters, Take S F
Exterior: Block, Stucco
Flood Zone Code: X
Flooring: Ceramic Tile
Foundation: Block, Slab
Home Warranty Y/N: No
Listing Terms: Cash, Conventional, FHA, VA Loan
Lot Dimensions: 0.3
Ownership: Fee Simple
Property Attached Y/N: No
Property Sub-Type: Single Family Residence
Sewer: Septic Tank
Showing Instructions: Appointment Only, Call Listing Agent
Special Sale Provisions: None
Utilities: Cable Available, Electricity Connected, Sewer Connected, Water Connected
Water: Public
Water Access Y/N: No
Zoning: RSC-4
Listed By / Shown By
Listed By
Agency Name: KELLER WILLIAMS REALTY SMART 1
Agency Contact: 863-508-3000
Shown By
Agent Name: Kelly Tanner
Agent Phone: (813) 602-6562
Agency Title: Florida Executive Realty

Estimate Your Payment
Estimated Payment
$ 1,876.64 per month $1,535.64 Principal & Interest $139.75 Property Tax $201.25 Homeowner's Insurance
2302 Allen Drive | MLS# P4939594
This single family home located at 2302 Allen Drive, Plant City, FL 33563 is currently listed for sale with an asking price of $690,000. This property was built in 2025 and has 4 bedrooms and 3 full baths with 2703 sq. ft. Allen Drive is located in the DORENE TERRACE subdivision. Search DORENE TERRACE real estate on kelly.floridaexecutiverealty.com today.