
BEDS4
BATHS2 full 1 partial
SQUARE FEET2,526
MLS#O6434936
STATUSPending
PROPERTY TYPEResidential - Single Family
SUBDIVISIONSILVER DAWN
Property Description
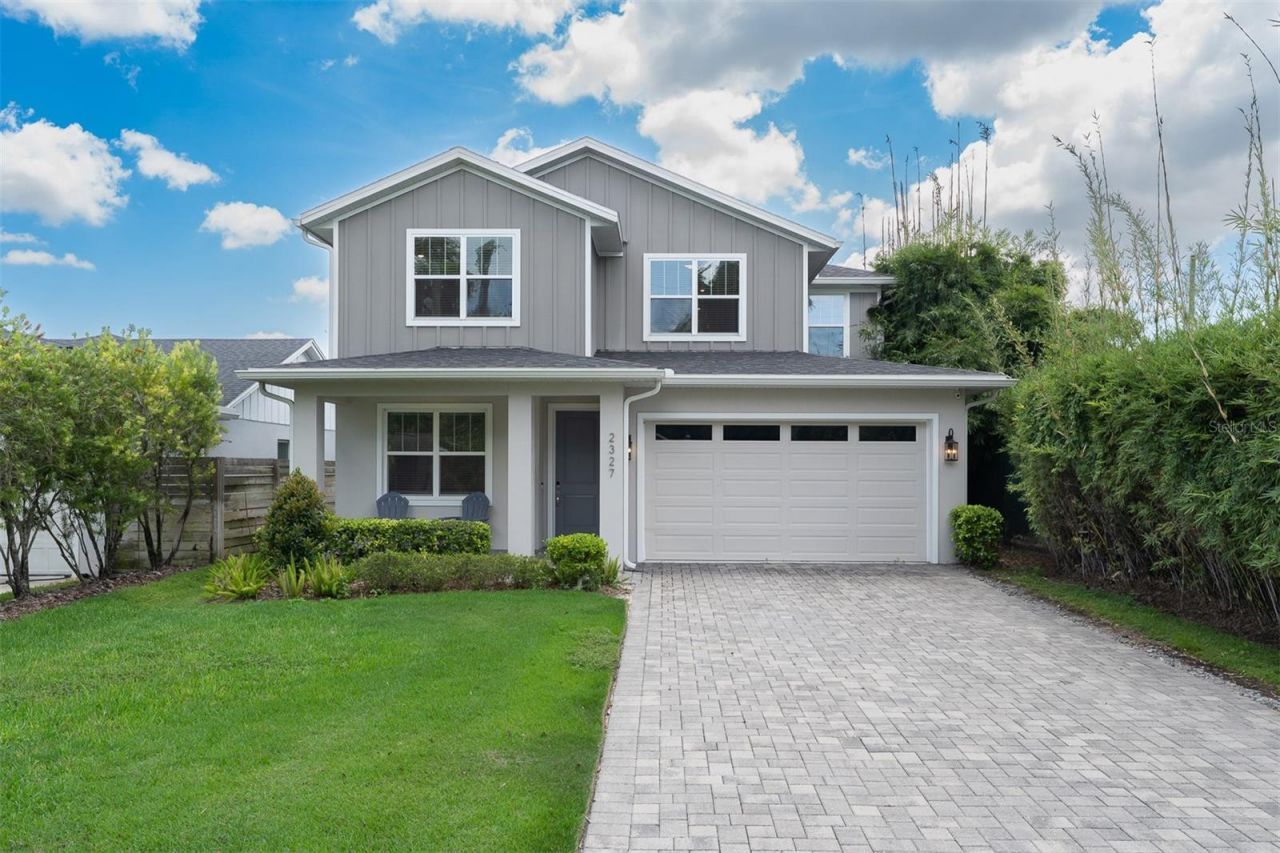
Under contract-accepting backup offers. **Welcome to 2327 S. Shine Ave**, tucked into Orlando's sought-after Hourglass District and zoned for Blankner K-8 and Boone High School district. This 4-bedroom, 2.5-bath home offers 2,526 square feet under air and puts you within walking distance of Boone High, cozy restaurants and neighborhood favorites.You'll love the open floor plan, a generous fenced backyard off your covered lanai with a pre-plumbed summer kitchen ready to be added and just waiting for your new pool. The primary suite is on the first floor and has an amazing walk-in closet, a double vanity with extra storage with a beautiful spacious shower with double shower heads. Also downstairs: a convenient study right off the entry for those who work from home, and a first-floor laundry room - everything you need for main-level living. The kitchen features stainless appliances, abundant cabinetry, walk in pantry and sleek quartz counters.As you ascend the staircase, you'll be greeted by a large bonus loft - perfect for gaming, gathering or just hanging out - plus three spacious bedrooms, so there's room for everyone.Add in walkability and community events just steps away, and it's easy to see why this is one of Orlando's greatest neighborhoods. Make an appointment today and see what this amazing home, location and community has to offer.
Property Features
Property Type: Residential - Single Family
Cooling: Central Air, Zoned
Fenced: Yes
Garage: 2 car attached
Heating: Central, Electric
Home Style: Custom, Florida
Lot Size: 0.15 Acres
Roof Type: Shingle
Stories: 2.0
Taxes: $11,697
Year Built: 2022
Amenities
Ceiling Fans(s)
Eat-in Kitchen
High Ceilings
Kitchen/Family Room Combo
Living Room/Dining Room Combo
Open Floorplan
Primary Bedroom Main Floor
Split Bedroom
Stone Counters
Thermostat
Walk-In Closet(s)
Fire Pit
Lighting
Private Yard
Rain Gutters
Sliding Doors
Storage
Feature Descriptions
Additional Rooms: Den/Library/Office, Inside Utility, Loft
Appliances: Dishwasher, Disposal, Microwave, Range, Range Hood, Refrigerator
Days on Site: 4
Directions: From Orange Ave, head East on Michigan. Make a left on Ferncreek, and head north. Make a left on to Page Ave and then a right on to Shine. 2327 S Shine Ave, is the 2nd house on the right.
Energy Efficient: Appliances, Windows
Exterior: Block, Concrete, Stucco, Frame
Fencing: Other, Wood
Flood Zone Code: X
Flooring: Carpet, Tile
Foundation: Slab
Garage Dimensions: 19x21
Home Warranty Y/N: No
Listing Terms: Cash, Conventional, FHA, VA Loan
Lot: In County, Landscaped, Paved, Unincorporated
Lot Dimensions: 0.15
Other Equipment: Fire Pit, Irrigation Equipment, Private Yard
Ownership: Fee Simple
Parking: Driveway, Garage Door Opener
Parking Notes: Driveway, Garage Door Opener
Patio/Porch: Covered, Front Porch, Patio
Property Attached Y/N: No
Property Sub-Type: Single Family Residence
Sewer: Public Sewer
Showing Instructions: Sentri Lock Box
Special Sale Provisions: None
Utilities: BB/HS Internet Available, Cable Available, Cable Connected, Electricity Connected, Public, Sewer Connected, Water Connected
Vegetation: Mature Landscaping, Trees/Landscaped
Water: Public
Water Access Y/N: No
Windows: Blinds, Double Pane Windows, ENERGY STAR Qualified Windows, Insulated Windows, Low-Emissivity Windows
Zoning: R-2
Room Sizes
Primary Bedroom: 15x16
Bedroom 2: 12x13
Bedroom 3: 12x12
Bedroom 4: 12x13
Living Room: 19x14
Kitchen: 14x14
Local Schools
High School: Boone High
Middle School: Blankner School (K-8)
Elementary School: Blankner Elem
Listed By / Shown By
Listed By
Agency Name: RE/MAX EXCLUSIVE COLLECTION
Agency Contact: 407-447-2829
Shown By
Agent Name: Kelly Tanner
Agent Phone: (813) 602-6562
Agency Title: Florida Executive Realty

Estimate Your Payment
Estimated Payment
$ 2,900.43 per month $1,702.56 Principal & Interest $974.75 Property Tax $223.13 Homeowner's Insurance
2327 S Shine Avenue | MLS# O6434936
This single family home located at 2327 S Shine Avenue, Orlando, FL 32806 is currently listed for sale with an asking price of $765,000. This property was built in 2022 and has 4 bedrooms and 2 full and 1 partial baths with 2526 sq. ft. S Shine Avenue is located in the SILVER DAWN subdivision. Search SILVER DAWN real estate on kelly.floridaexecutiverealty.com today.