
BEDS3
BATHS2 full
SQUARE FEET1,764
MLS#O6423847
STATUSActive
PROPERTY TYPEResidential - Single Family
SUBDIVISIONVILLAGES/MINNEOLA HILLS
Property Description
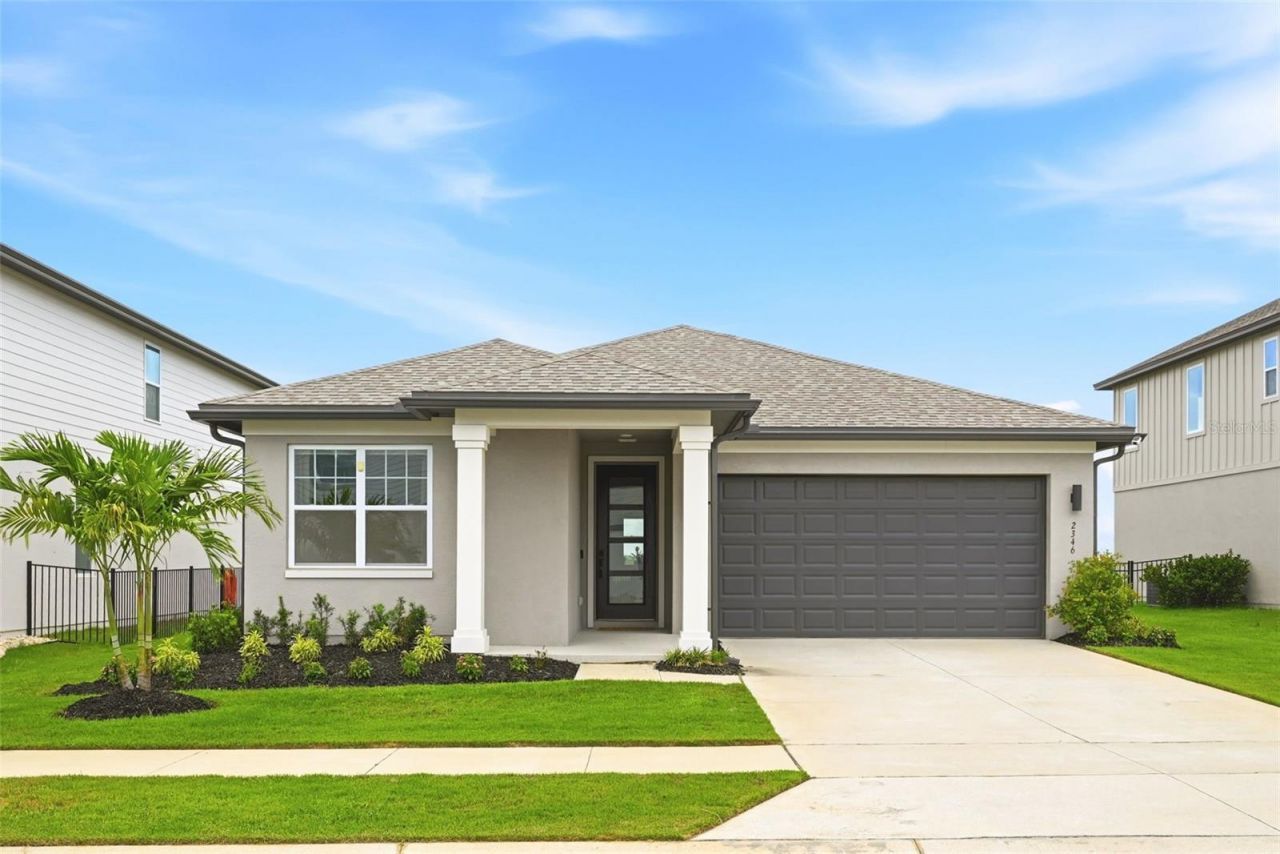
*Villages Hills of Minneola *just outside Clermont. Popular Community with Every Amenity from and rolling hills. K-8 New School onsite - Gorgeous Clubhouse-GYM and Pools for Everyone to enjoy - Playground - DOG PARK - Beautiful UPGRADED HOME on an oversized lot with views of the Rolling hills. Room for private Pool - can fence rear property line - sides are already fenced by neighbors - Step inside and be ready to enjoy all the best of living life in a well-appointed home with upscale finishes. From the front entry door with attractive glass panes to floors with stone-polymer flooring, which provides a high level of beauty and impact resistance. Ten-foot ceilings and doors, double custom French doors and a tray ceiling present all of the comforts. The kitchen includes quartz counters, a huge island with bar seating and an oversized stainless steel sink. Samsung stainless steel appliances include a refrigerator, an oversized five-burner range top and oven, a dishwasher and a microwave. There is also a large walk-in pantry. Split bedroom plan with views from the primary bedroom. The primary bath is large with quartz counters and double sinks. There is also a spacious walk-in closet and upper shelving. There is a tub in the hall bath. The charming porch has a phantom electric screen. Energy-efficient double-paned windows, insulation in the attic, a two-car garage with an automatic opener and fiber optics in the community. Beautiful Clubhouse with Gym and entertainment rooms, 2 huge Pools overlooking Lake Apopka - There are grocery stores, shopping, a new Crooked Can with multiple eateries just opened, all within the immediate area PLUS a new hospital and Lake Ridge Winery. Don't miss out!
Property Features
Property Type: Residential - Single Family
Cooling: Central Air
Fenced: Yes
Garage: 2 car attached
Heating: Central, Electric
Home Style: Craftsman
Lot Size: 0.17 Acres
Roof Type: Shingle
Stories: 1.0
Taxes: $5,403
Year Built: 2022
Amenities
Ceiling Fans(s)
High Ceilings
Kitchen/Family Room Combo
Living Room/Dining Room Combo
Open Floorplan
Primary Bedroom Main Floor
Solid Wood Cabinets
Split Bedroom
Stone Counters
Thermostat
Tray Ceiling(s)
Walk-In Closet(s)
Window Treatments
French Doors
Lighting
Private Yard
Rain Gutters
Sidewalk
Sprinkler Metered
Feature Descriptions
Accessibility Features: Accessible Approach with Ramp, Accessible Bedroom, Accessible Closets, Accessible Doors
Additional Rooms: Formal Dining Room Separate, Great Room, Inside Utility
Appliances: Dishwasher, Disposal, Dryer, Electric Water Heater, Exhaust Fan, Ice Maker, Microwave, Range, Refrigerator, Washer
Association Amenities: Cable TV, Clubhouse, Fitness Center, Lobby Key Required, Vehicle Restrictions
Builder: ASHTON WOODS
Community Features: Association Recreation - Owned, Clubhouse, Community Mailbox, Deed Restrictions, Dog Park, Fitness Center, Golf Carts OK, Playground, Pool, Sidewalks, Special Community Restrictions
Days on Site: 38
Directions: The Florida's Turnpike and EXIT at HANCOCK ROAD - heading west THE HILLS OF MINNEOLA - go to 4th Entrance and turn right onEagle Wind Way and left on Gold Dust Dr - Home is on the left
Disaster Mitigation: Above Flood Plain, Hurricane Insur. Deduction Qual.
Energy Efficient: Insulation, Thermostat
Exterior: Block, Stucco
Fencing: Other
Flood Zone Code: X
Flooring: Tile
Foundation: Slab
Garage Dimensions: 21x20
HOA Fee: 39/ Monthly
HOA Y/N: Yes
Home Warranty Y/N: No
Listing Terms: Cash, Conventional, FHA, VA Loan
Lot: Cleared, Greenbelt, Gentle Sloping, In County, Landscaped, Level, Near Golf Course, Near Marina, Oversized Lot, Sidewalk, Paved
Lot Dimensions: 0.17
Model: HAWKINS
Number of Pets: 4
Other Equipment: Irrigation Equipment, Private Yard
Ownership: Fee Simple
Parking: Driveway, Garage Door Opener, Open
Parking Notes: Driveway, Garage Door Opener, Open
Patio/Porch: Covered, Front Porch, Porch, Rear Porch, Screened
Pets Allowed: Breed Restrictions, Cats OK, Dogs OK
Pets Restrictions: Please refer to HOA Docs and contact HOA Mgmt for any verifications needed
Property Attached Y/N: No
Property Sub-Type: Single Family Residence
Security: Smoke Detector(s)
Sewer: Public Sewer
Showing Instructions: Call Listing Agent, ShowingTime
Special Sale Provisions: None
Utilities: BB/HS Internet Available, Cable Available, Cable Connected, Electricity Available, Electricity Connected, Fiber Optics, Fire Hydrant, Phone Available
Vegetation: Trees/Landscaped
Water: Public
Water Access Y/N: No
Windows: Double Pane Windows, Drapes, Low-Emissivity Windows, Rods, Shades, Window Treatments
Zoning: PUD
Room Sizes
Living Room: 16.2x15.7
Kitchen: 14.11x10.7
Dining Room: 13.2x11.2
Primary Bedroom: 14.1x12.2
Bedroom 2: 12.8x11.1
Bedroom 3: 11.3x10.7
Balcony/Porch/Lanai: 14x11
Local Schools
High School: Lake Minneola High
Middle School: Minneola Horizon Academy K-8
Elementary School: Minneola Horizon Academy K-8
Listed By / Shown By
Listed By
Agency Name: PREMIER SOTHEBYS INT'L REALTY
Agency Contact: 407-581-7888
Shown By
Agent Name: Kelly Tanner
Agent Phone: (813) 602-6562
Agency Title: Florida Executive Realty

Estimate Your Payment
Estimated Payment
$ 1,645.94 per month $1,057.14 Principal & Interest $450.25 Property Tax $138.54 Homeowner's Insurance
2346 Gold Dust Drive | MLS# O6423847
This single family home located at 2346 Gold Dust Drive, Minneola, FL 34715 is currently listed for sale with an asking price of $475,000. This property was built in 2022 and has 3 bedrooms and 2 full baths with 1764 sq. ft. Gold Dust Drive is located in the VILLAGES/MINNEOLA HILLS subdivision. Search VILLAGES/MINNEOLA HILLS real estate on kelly.floridaexecutiverealty.com today.