
BEDS3
BATHS2 full
SQUARE FEET1,912
MLS#TB8540618
STATUSActive
PROPERTY TYPEResidential - Single Family
SUBDIVISIONBUCKHORN
Property Description
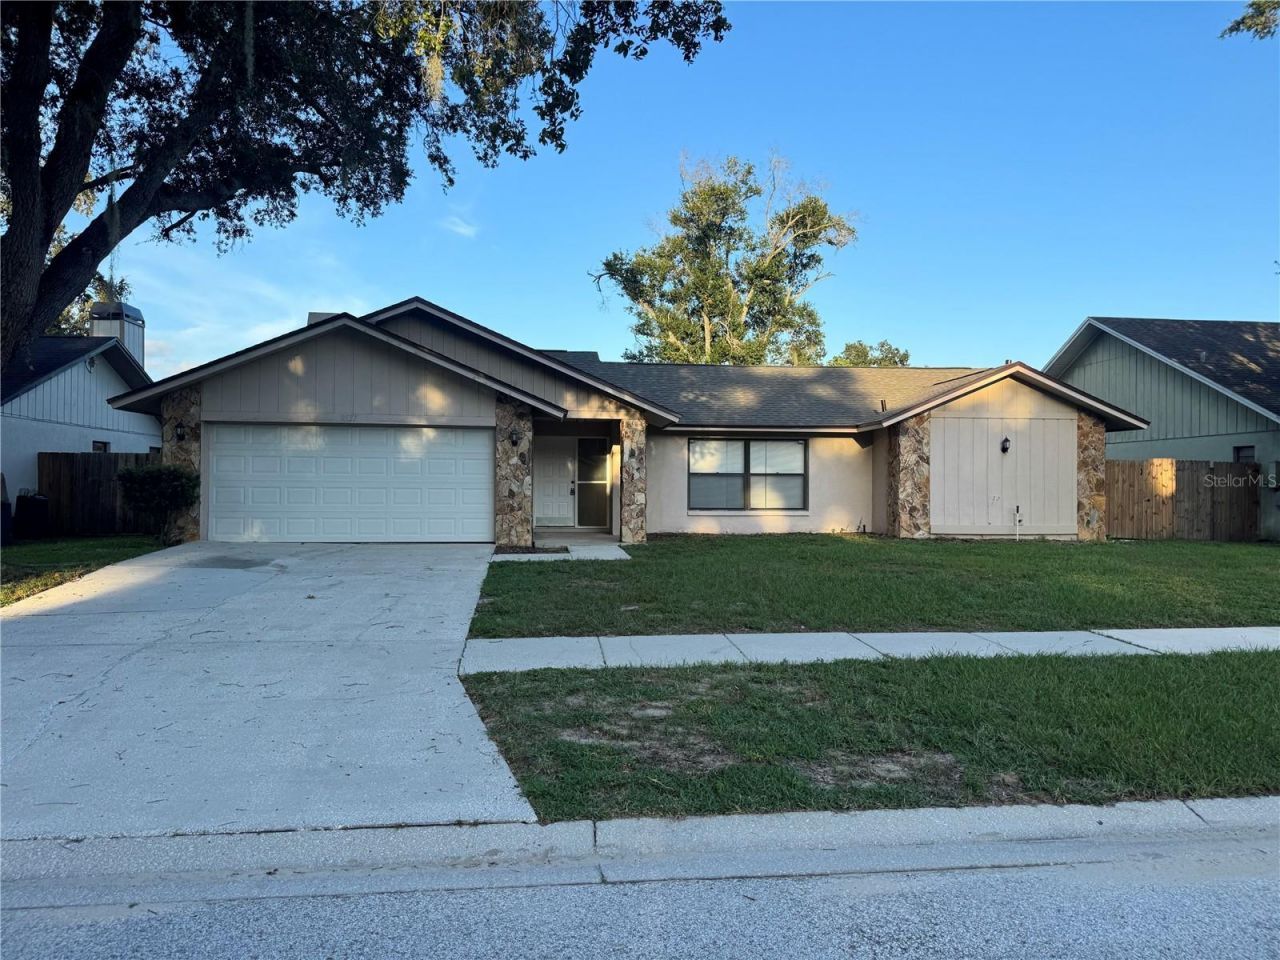
Welcome to this spacious Valrico home offering a great opportunity to make it your own! This 3-bedroom, 2-bath home features an open and functional layout with plenty of room for everyday living and entertaining. The kitchen overlooks the living and dining areas, creating a comfortable gathering space for family and guests. The primary suite offers a private retreat with an ensuite bath. Enjoy the Florida lifestyle in the backyard in your private pool, great for entertaining. Conveniently located near shopping, dining, schools, parks, and major roadways. Whether you're looking for a primary residence or an investment opportunity, this home is worth a look!Seller is a corporation and has never occupied the home. Seller does not disclose. It is Buyer and Buyers brokers responsibility to verify all information. Seller chooses Mainstay National Title. 5 day inspection period max. Closing date on or before 45days from effective date. All appliances stay in home but not warranted by seller.
Property Features
Property Type: Residential - Single Family
Cooling: Central Air
Garage: 2 car attached
Heating: Central
Lot Size: 0.19 Acres
Roof Type: Shingle
Stories: 1.0
Taxes: $6,797
Year Built: 1987
Amenities
Ceiling Fans(s)
High Ceilings
Sliding Doors
Feature Descriptions
Appliances: Dishwasher, Disposal, Microwave, Range, Refrigerator
Days on Site: 3
Directions: From Brandon Blvd/FL-60, head east and turn right onto Lithia Pinecrest Rd. Turn left onto Oaklane Rd, then left onto S Miller Rd. Turn right onto Arborwood Dr, then take the first right to stay on Arborwood Dr. The property will be on the left.
Exterior: Block
Fireplace: Living Room
Fireplace Y/N: Yes
Flood Zone Code: X
Flooring: Ceramic Tile, Luxury Vinyl
Foundation: Slab
HOA Fee: 50/ Annually
HOA Y/N: Yes
Home Warranty Y/N: No
Listing Terms: Cash, Conventional
Lot Dimensions: 0.19
Ownership: Fee Simple
Pets Allowed: Yes
Pets Restrictions: Buyer to verify rules/restrictions with HOA
Pool: In Ground
Property Attached Y/N: No
Property Sub-Type: Single Family Residence
Sewer: Public Sewer
Showing Instructions: Combination Lock Box, ShowingTime
Special Sale Provisions: None
Swimming Pool: Yes
Utilities: Electricity Available, Electricity Connected
Water: Public
Water Access Y/N: No
Zoning: RSC-6
Listed By / Shown By
Listed By
Agency Name: FUTURE HOME REALTY INC
Agency Contact: 813-855-4982
Shown By
Agent Name: Kelly Tanner
Agent Phone: (813) 602-6562
Agency Title: Florida Executive Realty

Estimate Your Payment
Estimated Payment
$ 1,573.06 per month $890.00 Principal & Interest $566.42 Property Tax $116.64 Homeowner's Insurance
2537 Arborwood Drive | MLS# TB8540618
This single family home located at 2537 Arborwood Drive, Valrico, FL 33596 is currently listed for sale with an asking price of $399,900. This property was built in 1987 and has 3 bedrooms and 2 full baths with 1912 sq. ft. Arborwood Drive is located in the BUCKHORN subdivision. Search BUCKHORN real estate on kelly.floridaexecutiverealty.com today.