
BEDS3
BATHS2 full
SQUARE FEET1,927
MLS#G5116777
STATUSActive
PROPERTY TYPEResidential - Single Family
SUBDIVISIONVILLAGES OF SUMTER
Property Description
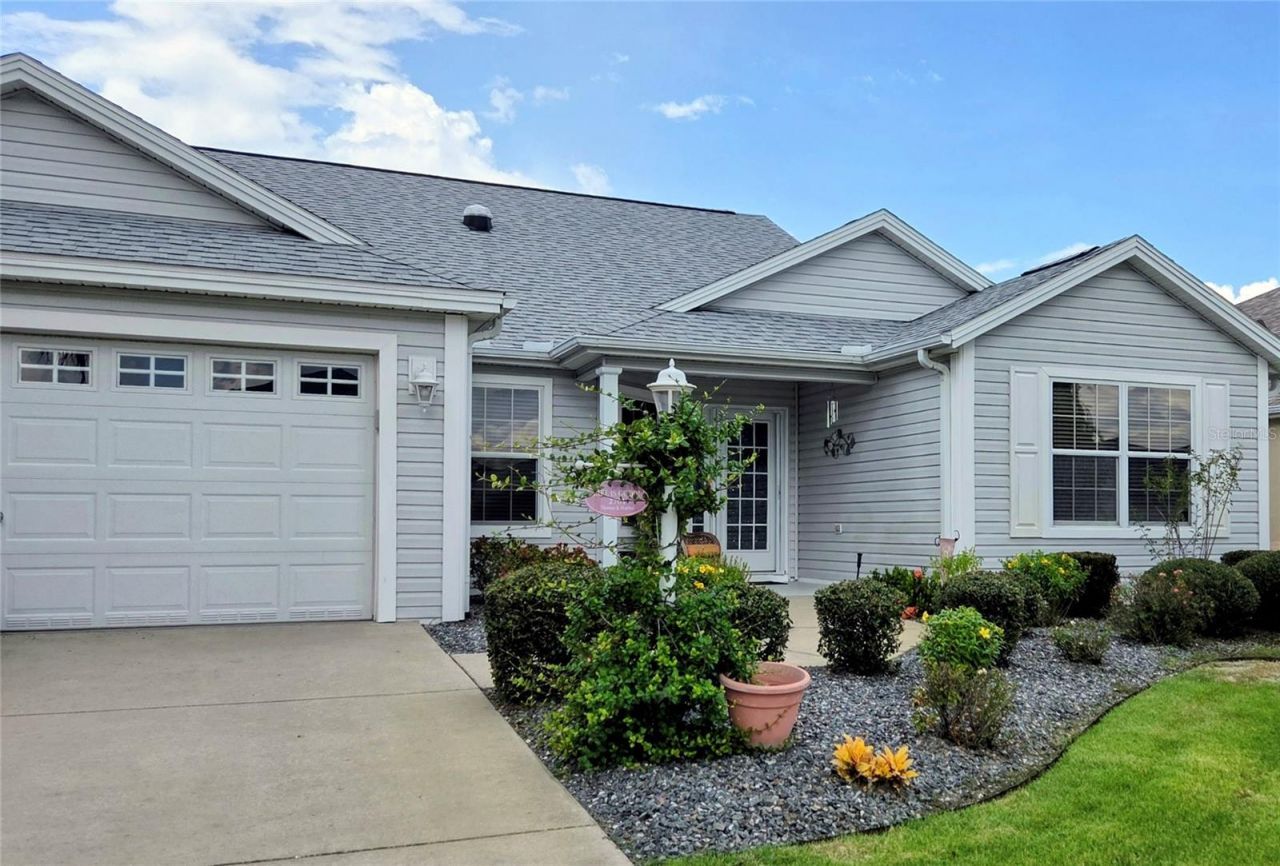
Market preparation for the next 7 days...Professional photos to be scheduled. Charming Designer Camellia in the popular Village of Duval. This great home features 3 bedrooms (one without a closet) 2 baths and a 2-car garage. Home shows light and bright with 4 solar tubes. All electric home. Neutral flooring throughout...tile and newer laminate in 2024. Soft neutral wall color. New roof in 2024. Some updated appliances in kitchen and white cabinets with pull-out drawers. Open floor plan with formal dining area plus eat-in kitchen. Stack-back sliding doors to Glass-enclosed rear lanai with tile flooring and solar shades...beautiful space for that morning coffee and entertaining. Lush rear landscaping for rear privacy. A 12' X 17' open-air private patio, too. Inside laundry room loaded with storage cabinets...laundry sink in garage. This could be your special place in The Villages.
Property Features
Property Type: Residential - Single Family
Cooling: Central Air
Garage: 2 car attached
Heating: Electric
Lot Size: 0.13 Acres
Roof Type: Shingle
Stories: 1.0
Taxes: $4,778
Year Built: 2007
Amenities
Ceiling Fans(s)
Eat-in Kitchen
Living Room/Dining Room Combo
Open Floorplan
Primary Bedroom Main Floor
Walk-In Closet(s)
Window Treatments
Rain Gutters
Feature Descriptions
Appliances: Dishwasher, Disposal, Dryer, Electric Water Heater, Microwave, Refrigerator, Washer, Water Filtration System
Community Features: Deed Restrictions
Days on Site: 1
Directions: South on Buena Vista Blvd to Odell Circle, Right on Raintree DR. Left on Day Lily Run, Left on Gumwood Dr. Right on Persimmon Loop, House will be on the Right.
Exterior: Vinyl Siding, Frame
Flood Zone Code: X
Flooring: Ceramic Tile, Laminate
Foundation: Slab
Garage Dimensions: 20X22
Home Warranty Y/N: No
Listing Terms: Cash, Conventional
Lot Dimensions: 0.13
Ownership: Fee Simple
Property Attached Y/N: No
Property Sub-Type: Single Family Residence
Senior Community: Yes
Sewer: Public Sewer
Showing Instructions: Call Listing Agent
Special Sale Provisions: None
Utilities: Cable Available, Electricity Connected, Sewer Connected, Water Connected
Water: Public
Water Access Y/N: No
Zoning: R-1
Room Sizes
Kitchen: 11x14
Living Room: 13x14
Primary Bedroom: 14x18.5
Bedroom 2: 11x11
Office: 11x11
Listed By / Shown By
Listed By
Agency Name: FILLINGAME & ASSOCIATES
Agency Contact: 850-259-3241
Shown By
Agent Name: Kelly Tanner
Agent Phone: (813) 602-6562
Agency Title: Florida Executive Realty

Estimate Your Payment
Estimated Payment
$ 1,404.81 per month $890.00 Principal & Interest $398.17 Property Tax $116.64 Homeowner's Insurance
2761 Persimmon Loop | MLS# G5116777
This single family home located at 2761 Persimmon Loop , The Villages, FL 32162 is currently listed for sale with an asking price of $399,900. This property was built in 2007 and has 3 bedrooms and 2 full baths with 1927 sq. ft. Persimmon Loop is located in the VILLAGES OF SUMTER subdivision. Search VILLAGES OF SUMTER real estate on kelly.floridaexecutiverealty.com today.