
BEDS3
BATHS2 full 1 partial
SQUARE FEET1,395
MLS#O6435850
STATUSActive
PROPERTY TYPEResidential - Townhouse
SUBDIVISIONWEKIVA RESERVE
Property Description
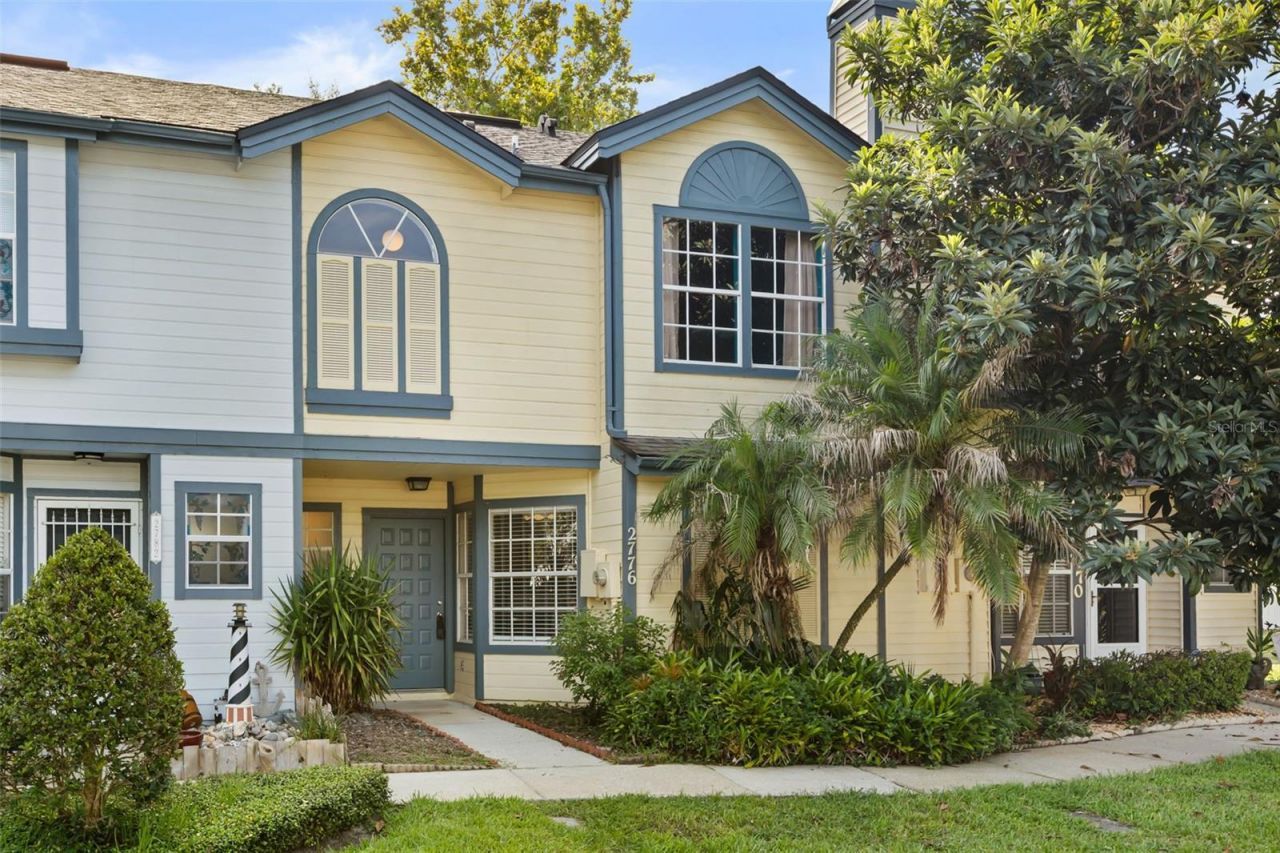
Welcome home to this spacious 3-bedroom, 2-bathroom, two-story townhome in the desirable Wekiva Reserve community! The inviting interior features beautiful vinyl plank flooring and an open, spacious living and dining area centered around a charming fireplace, creating the perfect setting for both relaxing and entertaining. Step outside to the screened-in porch and fenced outdoor area, offering additional space to enjoy Florida living year-round. The home also includes two reserved parking spaces for added convenience. Residents of Wekiva Reserve enjoy access to a community pool and tennis courts, all included with the HOA. The location is hard to beat-just 5 minutes from Publix, Target, Home Depot, and a wide variety of shopping and dining options, plus less than 10 minutes from I-4 for convenient access throughout Central Florida. Zoned for Wekiva Elementary, Teague Middle, and Lake Brantley High School. With its spacious layout, inviting fireplace, private outdoor space, reserved parking, community amenities, and convenient location, this Wekiva Reserve townhome is ready to welcome you home!
Property Features
Property Type: Residential - Townhouse
Cooling: Central Air
Heating: Central
Lot Size: 0.04 Acres
Roof Type: Shingle
Stories: 2.0
Taxes: $1,816
Year Built: 1991
Amenities
Eat-in Kitchen
Primary Bedroom Main Floor
Other
Feature Descriptions
Appliances: Dishwasher, Electric Water Heater, Microwave, Range
Community Features: Pool, Sidewalks, Tennis Court(s)
Directions: right onto Sand Lake Road, left onto Burlington Dr., right onto Lancaster Ct.
Exterior: Cement Siding
Fireplace: Living Room
Fireplace Y/N: Yes
Flood Zone Code: X
Flooring: Carpet, Tile, Vinyl
Foundation: Slab
HOA Fee: 267/ Monthly
HOA Y/N: Yes
Home Warranty Y/N: No
Listing Terms: Cash, Conventional, FHA, VA Loan
Lot Dimensions: 0.04
Ownership: Fee Simple
Parking: Assigned
Parking Notes: Assigned
Pets Allowed: Yes
Pets Weight (Max): 999
Property Attached Y/N: No
Property Sub-Type: Townhouse
Security: Security System Owned
Sewer: Public Sewer
Showing Instructions: Lock Box Coded
Special Sale Provisions: None
Utilities: Public
Water: Public
Water Access Y/N: No
Zoning: PUD
Room Sizes
Kitchen: 12x17
Primary Bedroom: 12x18
Bedroom 2: 11x12
Bedroom 3: 10x12
Living Room: 19x20
Local Schools
High School: Lake Brantley High
Middle School: Teague Middle
Elementary School: Wekiva Elementary
Listed By / Shown By
Listed By
Agency Name: COMPASS FLORIDA LLC
Agency Contact: 407-203-9441
Shown By
Agent Name: Kelly Tanner
Agent Phone: (813) 602-6562
Agency Title: Florida Executive Realty

Estimate Your Payment
Estimated Payment
$ 793.23 per month $567.52 Principal & Interest $151.33 Property Tax $74.38 Homeowner's Insurance
2776 Lancaster Court | MLS# O6435850
This townhouse located at 2776 Lancaster Court , Apopka, FL 32703 is currently listed for sale with an asking price of $255,000. This property was built in 1991 and has 3 bedrooms and 2 full and 1 partial baths with 1395 sq. ft. Lancaster Court is located in the WEKIVA RESERVE subdivision. Search WEKIVA RESERVE real estate on kelly.floridaexecutiverealty.com today.