
BEDS3
BATHS2 full
SQUARE FEET2,042
MLS#TB8539370
STATUSActive
PROPERTY TYPEResidential - Single Family
SUBDIVISIONQUAIL HOLLOW ESTATES
Property Description
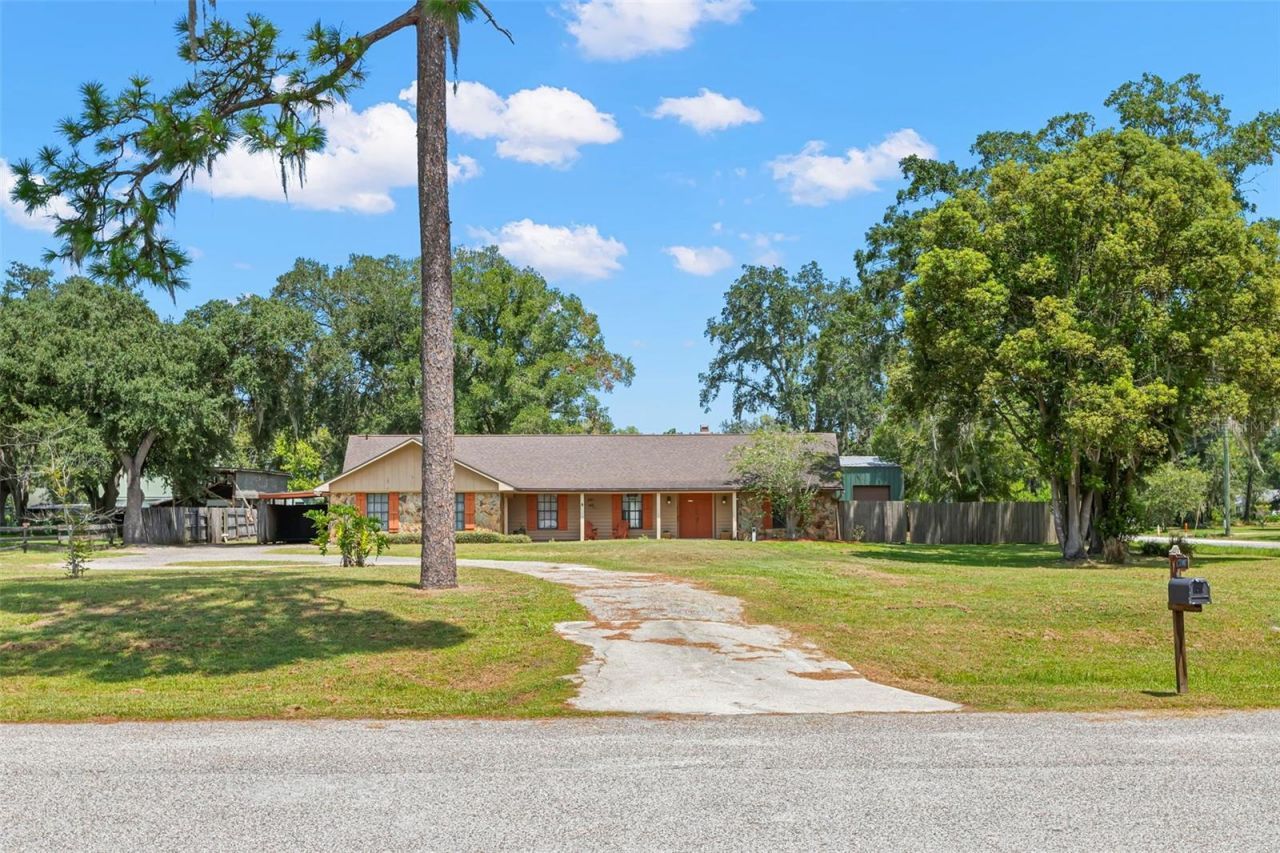
COUNTRY LIVING, CITY LIFE!! This rural .84 acre, large corner lot/property offers tranquil peace & privacy - YET - the 'Grove', Wesley Chapel's newest open air retail center with over 90 stores, restaurants & entertainment spots is just 1 mile away. The BEST of both worlds!! Lots of livibility afforded in the 3 bedroom, 2 bath, open concept, split plan home. Stone fireplace, wood ceiling beams, breakfast nook, dual closets in every room, inside utility, screened porch & sparkling pool support the casual lifestyle. Back yard totally fenced; small storage shed; 2 car attached garage plus carport. Extra BONUS of additional garage - approx. 30x40 sq ft; two roll-up entry doors (8x10 & 10x10); air conditioned workshop/office space; 220 power - store your boat, RV & other toys! Space & sunshine - raise some chickens, plant a garden, add a swing set or get out the soccer nets! Parks, golf courses & nature trails near by; easy access to I-75 for making trips to Tampa, beaches or the airport. Relax, reflect, recharge - it's a winning combination!
Property Features
Property Type: Residential - Single Family
Cooling: Central Air, Attic Fan
Fenced: Yes
Garage: 2 car attached
Heating: Central, Electric
Home Style: Ranch
Lot Size: 0.84 Acres
Roof Type: Shingle
Stories: 1.0
Taxes: $3,013
Year Built: 1981
Amenities
Cathedral Ceiling(s)
Ceiling Fans(s)
Kitchen/Family Room Combo
Open Floorplan
Primary Bedroom Main Floor
Split Bedroom
Walk-In Closet(s)
Window Treatments
Private Mailbox
Private Yard
RV Hookup
Sliding Doors
Feature Descriptions
Additional Rooms: Breakfast Room Separate, Great Room, Inside Utility
Appliances: Dishwasher, Dryer, Electric Water Heater, Microwave, Range, Refrigerator, Washer, Whole House R.O. System
Days on Site: 1
Directions: I-75; West on Wesley Chapel Blvd.; North on Oakley Blvd., cross over Old Pasco Road onto Quail Hollow Blvd., West onto Quail View Lane - first house on right, corner property.
Exterior: Block, Concrete, Stucco
Fencing: Wood
Fireplace: Family Room, Stone, Wood Burning
Fireplace Y/N: Yes
Flood Zone Code: X
Flooring: Carpet, Ceramic Tile, Luxury Vinyl
Foundation: Slab
Home Warranty Y/N: No
Listing Terms: Cash, Conventional, FHA, VA Loan
Lot: Corner Lot, Cul-De-Sac, Level, Oversized Lot, Street Dead-End, Paved, Private
Lot Dimensions: 0.84
Number of Septics: 1
Number of Wells: 1
Other Equipment: Private Yard, RV Hookup
Other Structures: Finished RV Port, Shed(s), Storage, Workshop
Ownership: Fee Simple
Parking: Boat, Covered, Driveway, Garage Door Opener, Garage Faces Side, Ground Level, RV Garage, RV Access/Parking, Workshop in Garage
Parking Notes: Boat, Covered, Driveway, Garage Door Opener, Garage Fa
Patio/Porch: Covered, Front Porch, Patio, Rear Porch, Screened
Pets Allowed: Yes
Pets Restrictions: None
Pool: Gunite, In Ground
Property Attached Y/N: No
Property Sub-Type: Single Family Residence
Security: Secured Garage/Parking
Sewer: Septic Tank
Showing Instructions: Appointment Only, Call Listing Agent, Listing Agent Must Accompany, No Lockbox, See Remarks
Special Sale Provisions: None
Swimming Pool: Yes
Utilities: Cable Connected, Electricity Connected
Vegetation: Oak Trees, Trees/Landscaped
Water: Private, Well
Water Access Y/N: No
Windows: Aluminum Frames, Blinds, Window Treatments
Zoning: R1
Room Sizes
Great Room: 20.2x32.9
Dining Room: 12.4x11.3
Kitchen: 8.1x17.3
Dinette: 12.1x6.9
Primary Bedroom: 15.11x13.9
Bedroom 2: 17.2x12
Bedroom 3: 13.7x11
Local Schools
High School: Gulf High-PO
Middle School: Cypress Creek Middle School
Elementary School: Quail Hollow Elementary-PO
Listed By / Shown By
Listed By
Agency Name: BRADSHAW & BRADSHAW REALTY SER
Agency Contact: 727-784-1924
Shown By
Agent Name: Kelly Tanner
Agent Phone: (813) 602-6562
Agency Title: Florida Executive Realty

Estimate Your Payment
Estimated Payment
$ 1,572.38 per month $1,168.20 Principal & Interest $251.08 Property Tax $153.10 Homeowner's Insurance
27907 Quail View Lane | MLS# TB8539370
This single family home located at 27907 Quail View Lane, Wesley Chapel, FL 33544 is currently listed for sale with an asking price of $524,900. This property was built in 1981 and has 3 bedrooms and 2 full baths with 2042 sq. ft. Quail View Lane is located in the QUAIL HOLLOW ESTATES subdivision. Search QUAIL HOLLOW ESTATES real estate on kelly.floridaexecutiverealty.com today.