
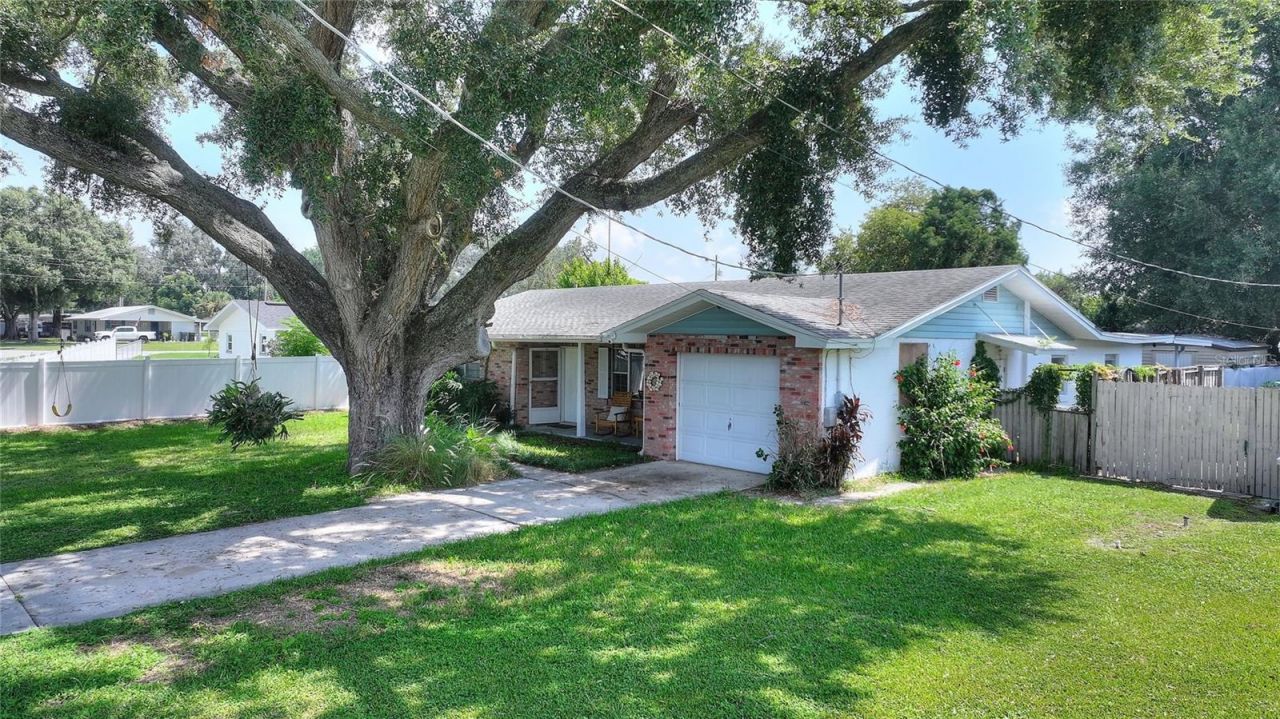
BEDS3
BATHS2 full
SQUARE FEET1,576
MLS#S5155622
STATUSActive
PROPERTY TYPEResidential - Single Family
SUBDIVISIONIDYLWILD HEIGHTS
Property Description
WELCOME TO 2802 SUNSET DRIVE NW IN WINTER HAVEN! NO HOA AND A SPACIOUS LOT. THIS INVITING 3-BEDROOM, 2-BATHROOM HOME OFFERS A WONDERFUL OPPORTUNITY FOR BUYERS LOOKING FOR COMFORT, FUNCTIONALITY, AND A GREAT LOCATION. THE SPACIOUS LAYOUT PROVIDES PLENTY OF ROOM FOR EVERYDAY LIVING AND ENTERTAINING, WITH WELL-APPOINTED BEDROOMS AND TWO FULL BATHROOMS. ENJOY THE FLORIDA LIFESTYLE FROM THIS SPACIOUS LANAI, CONVENIENTLY SITUATED NEAR SHOPPING, DINING, BOAT RAMPS, PARKS, AND AREA ATTRACTIONS. WHETHER YOU ARE A FIRST-TIME BUYER LOOKING FOR A FAMILY HOME OR SEEKING AN INVESTMENT OPPORTUNITY, THIS PROPERTY IS LOCATED ON A DEAD-END STREET. NO HOA AND A PRIME LOCATION, THIS HOME COMBINES COMFORT, CONVENIENCE, AND VALUE. THE SELLERS ARE OFFERING A GENEROUS $10,000 CREDIT TO BE APPLIED TOWARD THE BUYER'S PREPAID EXPENSES AND CLOSING COSTS. THIS INCENTIVE PROVIDES ADDED FLEXIBILITY AND CAN HELP REDUCE OUT-OF-POCKET EXPENSES AT CLOSING, MAKING HOMEOWNERSHIP EVEN MORE ATTAINABLE. SCHEDULE YOUR PRIVATE SHOWING TODAY.
Property Features
Property Type: Residential - Single Family
Cooling: Central Air
Garage: 1 car attached
Heating: Central
Lot Size: 0.25 Acres
Roof Type: Shingle
Stories: 1.0
Taxes: $2,279
Year Built: 1972
Amenities
Ceiling Fans(s)
Kitchen/Family Room Combo
Living Room/Dining Room Combo
Open Floorplan
Primary Bedroom Main Floor
Thermostat
Lighting
Private Entrance
Private Mailbox
Private Yard
Rain Gutters
Sliding Doors
Feature Descriptions
Appliances: Cooktop, Dishwasher, Microwave, Refrigerator
Days on Site: 2
Directions: TAKE 21ST STREET NW TO RAVENSWOOD DRIVE, THEN TURN ONTO SUNSET DRIVE NW.
Exterior: Block, Brick
Flood Zone Code: X
Flooring: Carpet, Concrete, Tile, Wood
Foundation: Slab
Home Warranty Y/N: No
Listing Terms: Cash, Conventional, FHA, VA Loan
Lot Dimensions: 0.25
Other Equipment: Private Entrance, Private Yard
Ownership: Fee Simple
Pets Allowed: Yes
Pets Restrictions: NONE
Property Attached Y/N: No
Property Sub-Type: Single Family Residence
Sewer: Septic Tank
Showing Instructions: Supra Lock Box
Special Sale Provisions: None
Utilities: Cable Connected, Electricity Connected, Sewer Connected
Water: Public
Water Access Y/N: No
Zoning: R-1
Room Sizes
Primary Bedroom: 13x14
Bedroom 2: 10x12
Living Room: 13x21
Dining Room: 11x12
Kitchen: 10x13
Bathroom 1: 6x11
Bathroom 2: 5x10
Balcony/Porch/Lanai: 9x39
Bonus Room: 16x13
Bedroom 3: 9x12
Listed By / Shown By
Listed By
Agency Name: LPT REALTY, LLC
Agency Contact: 877-366-2213
Shown By
Agent Name: Kelly Tanner
Agent Phone: (813) 602-6562
Agency Title: Florida Executive Realty

Estimate Your Payment
Estimated Payment
$ 869.32 per month $600.68 Principal & Interest $189.92 Property Tax $78.72 Homeowner's Insurance
2802 Sunset Drive Nw | MLS# S5155622
This single family home located at 2802 Sunset Drive Nw, Winter Haven, FL 33881 is currently listed for sale with an asking price of $269,900. This property was built in 1972 and has 3 bedrooms and 2 full baths with 1576 sq. ft. Sunset Drive Nw is located in the IDYLWILD HEIGHTS subdivision. Search IDYLWILD HEIGHTS real estate on kelly.floridaexecutiverealty.com today.