
BEDS5
BATHS3 full
SQUARE FEET2,657
MLS#O6433932
STATUSActive
PROPERTY TYPEResidential - Single Family
SUBDIVISIONNORMANDY HEIGHTS 3A
Property Description
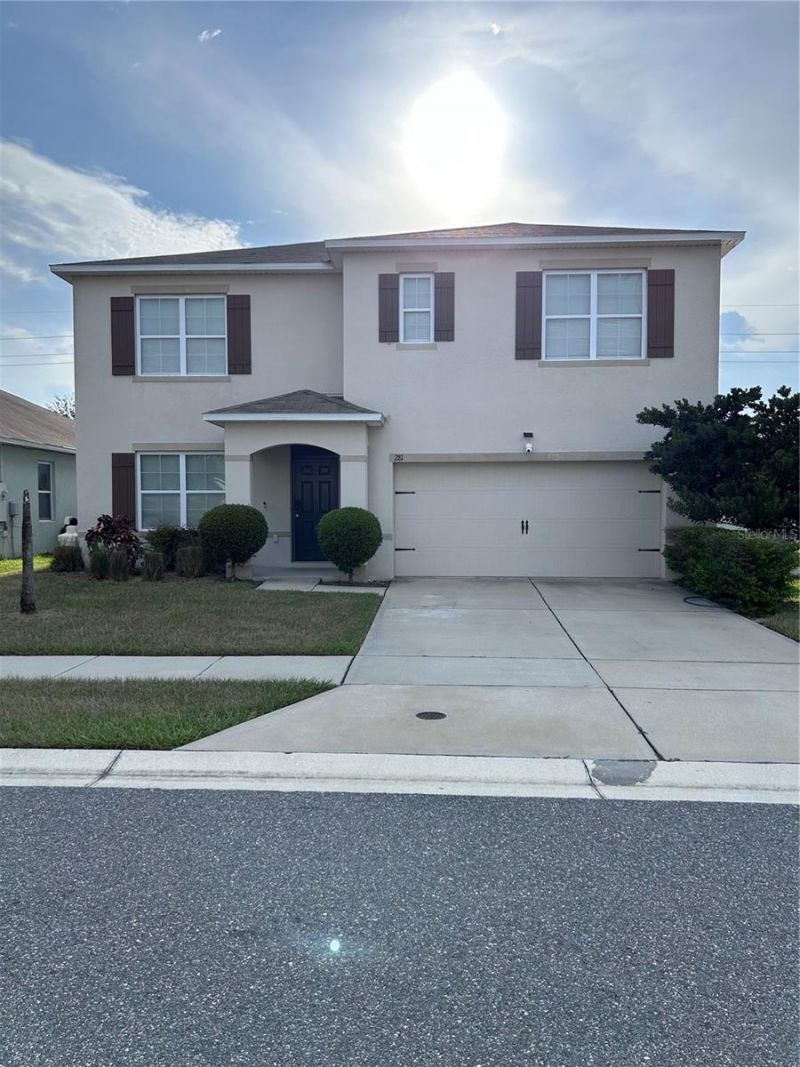
Discover Modern Comfort & Space in Normandy HeightsWelcome home to this exceptional 2019-built residence offering 5 bedrooms, 3 full bathrooms, and a 2-car garage in the heart of Winter Haven. Impeccably maintained and thoughtfully designed, this rare find perfectly balances open-concept living with functional family spaces. The property also has a fully fenced backyard.The first floor features an expansive open layout with a spacious kitchen and dining area, ideal for entertaining and daily living. It also includes a convenient full main-floor bedroom and bath.The second floor has a generous master suite, four additional bedrooms, a loft, and a dedicated second-floor laundry room for maximum convenience.Unbeatable Winter Haven Location:Enjoy quick access to top local amenities, including Legoland, the famous Chain of Lakes, Cypress Gardens shopping and dining, plus the (coming soon) Lake Regional ER and Target development.Schedule your private tour today to experience this home firsthand!
Property Features
Property Type: Residential - Single Family
Cooling: Central Air
Fenced: Yes
Garage: 2
Heating: Central, Electric
Lot Size: 0.13 Acres
Roof Type: Shingle
Stories: 2.0
Taxes: $5,322
Year Built: 2019
Amenities
PrimaryBedroom Upstairs
Thermostat
Sidewalk
Sliding Doors
Feature Descriptions
Additional Rooms: Formal Dining Room Separate, Loft
Appliances: Dishwasher, Microwave, Range, Refrigerator
Directions: From Winter Haven - South on US-17S to a right onto SR-540 to a right onto Cooley Rd. to a right onto Esplande Blvd; right to ST Georges Circle.
Exterior: Block, Stucco
Fencing: Fenced
Flood Zone Code: X
Flooring: Carpet, Ceramic Tile
Foundation: Slab
HOA Fee: 125/ Quarterly
HOA Y/N: Yes
Home Warranty Y/N: No
Listing Terms: Cash, Conventional, FHA, VA Loan
Lot Dimensions: 0.13
Ownership: Fee Simple
Pets Allowed: Cats OK, Dogs OK
Pets Restrictions: Check with HOA for restrictions.
Property Attached Y/N: No
Property Sub-Type: Single Family Residence
Sewer: Public Sewer
Showing Instructions: Call Listing Agent, Combination Lock Box, ShowingTime
Special Sale Provisions: None
Utilities: Cable Available, Sewer Connected, Water Connected
Water: Public
Water Access Y/N: No
Room Sizes
Kitchen: 23x12
Dining Room: 13x20
Primary Bedroom: 15.1x15.4
Family Room: 14.4x15
Bathroom 2: 11.5x11.5
Bathroom 3: 11.5x13
Bedroom 4: 11.5x10.8
Bedroom 5: 12x11
Loft: 11x12
Local Schools
High School: Lake Region High
Middle School: Westwood Middle
Elementary School: Lake Shipp Elem
Listed By / Shown By
Listed By
Agency Name: CHARLES RUTENBERG REALTY ORLANDO
Agency Contact: 407-622-2122
Shown By
Agent Name: Kelly Tanner
Agent Phone: (813) 602-6562
Agency Title: Florida Executive Realty

Estimate Your Payment
Estimated Payment
$ 1,311.95 per month $767.82 Principal & Interest $443.50 Property Tax $100.63 Homeowner's Insurance
281 St Georges Circle | MLS# O6433932
This single family home located at 281 St Georges Circle , Eagle Lake, FL 33839 is currently listed for sale with an asking price of $345,000. This property was built in 2019 and has 5 bedrooms and 3 full baths with 2657 sq. ft. St Georges Circle is located in the NORMANDY HEIGHTS 3A subdivision. Search NORMANDY HEIGHTS 3A real estate on kelly.floridaexecutiverealty.com today.