
BEDS4
BATHS2 full
SQUARE FEET2,034
MLS#TB8483222
STATUSActive
PROPERTY TYPEResidential - Single Family
SUBDIVISIONMEADOW POINTE PRCL 08
Property Description
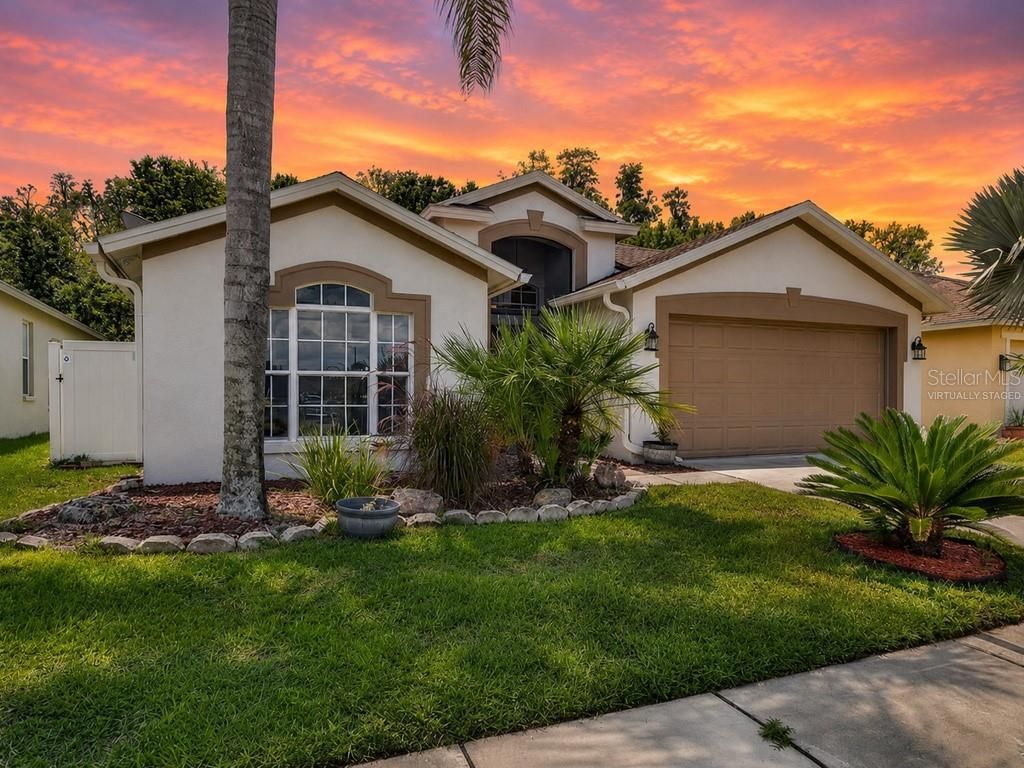
Back on Market - and better than ever! Brand New 2026 AC handler and ductwork add even more value to this beautiful 4-bedroom, 2-bath pool home in the highly desirable Meadow Pointe community of Wesley Chapel.With over 2,000 square feet of living space, this home offers a bright, open split-bedroom floor plan designed for both comfortable everyday living and effortless entertaining. The spacious kitchen features granite countertops, stainless steel appliances, abundant cabinetry, a breakfast bar, and an eat-in dining area, all opening to the main living space.The large family room is filled with natural light and features triple sliding glass doors that lead directly to your own private backyard retreat. Step outside to enjoy the screen-enclosed pool and spa, peaceful conservation views, and a relaxing setting that feels like a getaway right at home.The generous primary suite offers dual walk-in closets and a spacious en-suite bath with double vanities, a garden tub, and a separate shower. Additional highlights include fresh paint inside and out, fully paid solar panels installed in 2019, tall ceilings, a 2-car garage, and well-sized secondary bedrooms.Enjoy the perfect blend of privacy, space, and convenience with shopping, dining, top-rated schools, and major highways just minutes away. This is the kind of Wesley Chapel home buyers have been waiting for - a private pool, conservation views, paid solar, and major HVAC updates all in one fantastic location.Digitally enhanced twilight photo - sky only. No features of the home, landscaping, or property have been altered.
Property Features
Property Type: Residential - Single Family
Cooling: Central Air
Fenced: Yes
Garage: 2 car attached
Heating: Central
Lot Size: 0.13 Acres
Roof Type: Shingle
Stories: 1.0
Taxes: $4,495
Year Built: 1999
Amenities
Ceiling Fans(s)
High Ceilings
Living Room/Dining Room Combo
Solid Wood Cabinets
Split Bedroom
Stone Counters
Walk-In Closet(s)
Lighting
Sliding Doors
Feature Descriptions
Additional Rooms: Breakfast Room Separate, Formal Dining Room Separate, Formal Living Room Separate
Appliances: Dishwasher, Disposal, Microwave, Range, Refrigerator
Association Amenities: Fitness Center, Park, Playground, Racquetball, Recreation Facilities, Tennis Court(s)
Community Features: Association Recreation - Owned, Deed Restrictions, Fitness Center, Park, Playground, Pool, Racquetball, Tennis Court(s), Street Lights
Days on Site: 169
Directions: Travel north on I-75 toward Wesley Chapel and take Exit 279 for State Road 54. At the end of the exit ramp, turn right (east) onto SR-54. Continue east on SR-54 for approximately 2 miles, then turn left (north) onto Meadow Pointe Boulevard. Follow Meadow
Exterior: Block, Stucco
Fencing: Fenced, Vinyl
Flood Zone Code: X
Flooring: Ceramic Tile, Luxury Vinyl
Foundation: Slab
Home Warranty Y/N: No
Listing Terms: Cash, Conventional, FHA, VA Loan
Lot: Conservation Area, In County, Sidewalk, Paved
Lot Dimensions: 0.13
Other Equipment: Irrigation Equipment
Ownership: Fee Simple
Parking: Garage Door Opener
Parking Notes: Garage Door Opener
Patio/Porch: Covered, Deck, Patio, Porch, Screened
Pets Allowed: Yes
Pool: Child Safety Fence, Heated, In Ground, Screen Enclosure
Property Attached Y/N: No
Property Sub-Type: Single Family Residence
Security: Smoke Detector(s)
Sewer: Public Sewer
Showing Instructions: Supra Lock Box,24 Hour Notice, Appointment Only, ShowingTime
Spa: Heated, In Ground
Special Sale Provisions: None
Swimming Pool: Yes
Utilities: Cable Available, Electricity Connected, Fire Hydrant, Public, Sprinkler Recycled, Underground Utilities
Vegetation: Mature Landscaping
Water: Public
Water Access Y/N: No
Water View: Pond
Windows: Blinds, Window Treatments
Zoning: PUD
Room Sizes
Bedroom 2: 12x11
Bedroom 3: 11x11
Bedroom 4: 11x11
Dining Room: 11x11
Family Room: 16x14
Kitchen: 13x9
Living Room: 12x13
Primary Bathroom: 13x11
Primary Bedroom: 12x16
Balcony/Porch/Lanai: 13x9
Additional Bedroom: 12x21
Local Schools
High School: Wiregrass Ranch High-PO
Middle School: John Long Middle-PO
Elementary School: Sand Pine Elementary-PO
Listed By / Shown By
Listed By
Agency Name: COLDWELL BANKER REALTY
Agency Contact: 813-977-3500
Shown By
Agent Name: Kelly Tanner
Agent Phone: (813) 602-6562
Agency Title: Florida Executive Realty

Estimate Your Payment
Estimated Payment
$ 1,482.17 per month $979.25 Principal & Interest $374.58 Property Tax $128.33 Homeowner's Insurance
29454 Crossland Drive | MLS# TB8483222
This single family home located at 29454 Crossland Drive, Wesley Chapel, FL 33543 is currently listed for sale with an asking price of $440,000. This property was built in 1999 and has 4 bedrooms and 2 full baths with 2034 sq. ft. Crossland Drive is located in the MEADOW POINTE PRCL 08 subdivision. Search MEADOW POINTE PRCL 08 real estate on kelly.floridaexecutiverealty.com today.