
BEDS4
BATHS3 full 1 partial
SQUARE FEET3,074
MLS#TB8540809
STATUSActive
PROPERTY TYPEResidential - Single Family
SUBDIVISIONTRAILSIDE
Property Description
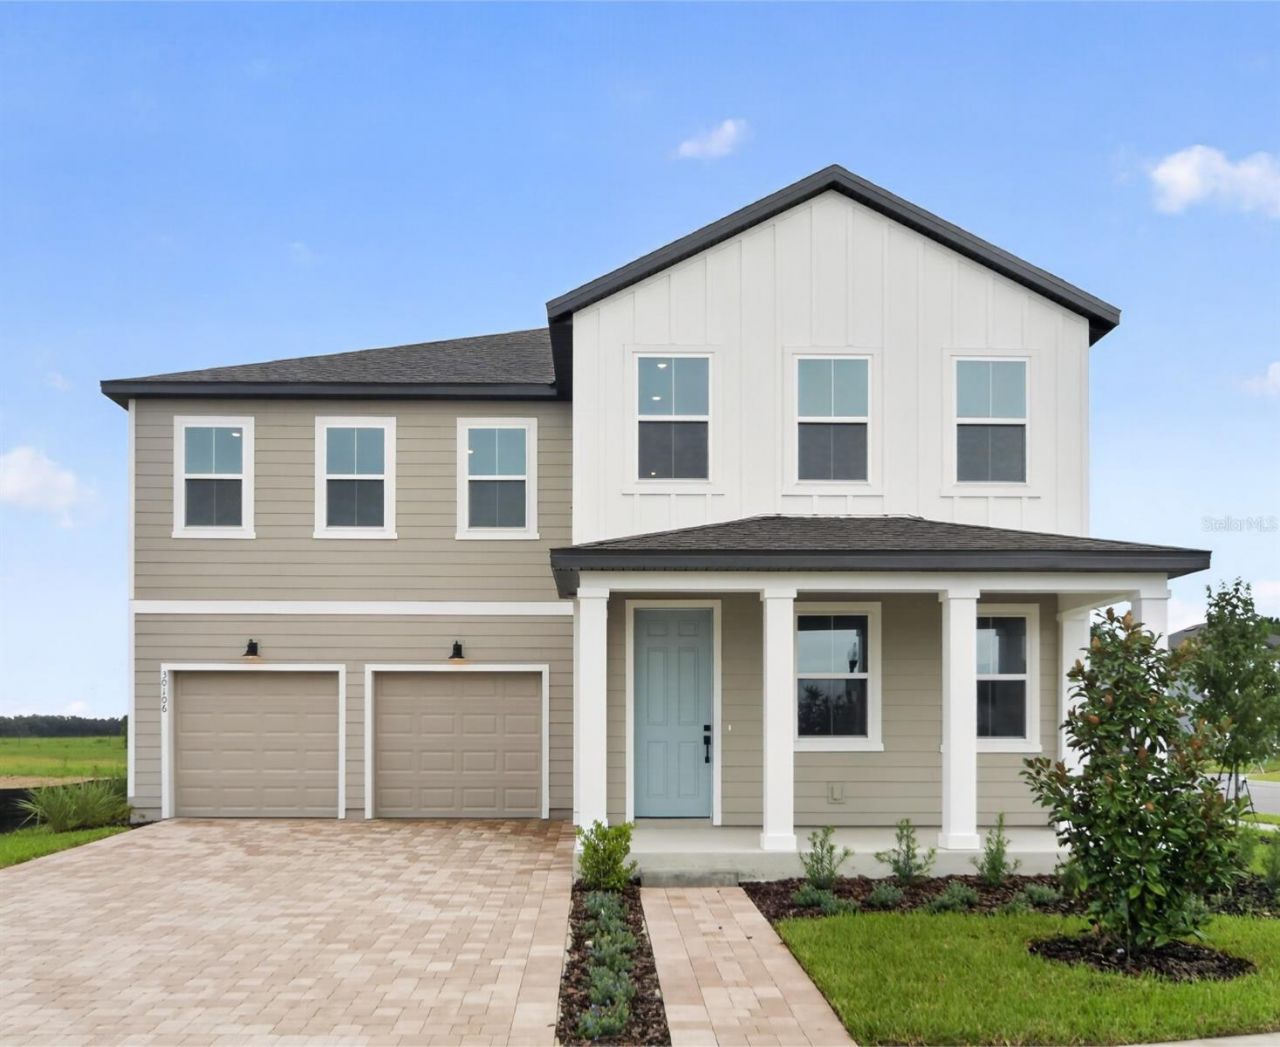
Located on a corner homesite with no rear neighbors, this beautifully designed home in Trailside showcases Florida livings and modern design. Offering 4 bedrooms plus a den and 3.5 baths, this home combines thoughtful design with everyday functionality. The open-concept floor plan is filled with natural light and highlights a stunning gourmet kitchen featuring 42 cabinets, GE Cafe line appliances, pot filler, tiled backsplash and a large island with upgraded quartz countertops-perfect for entertaining and gathering. The main living areas are enhanced by wood-look luxury vinyl plank flooring, while 8-foot doors and open stair railing add to the home's modern, airy feel. Bedrooms are finished with upgraded carpet for added comfort and the primary suite features a spa like bath retreat with dual shower heads. Residents enjoy access to resort-style amenities, including a community pool, clubhouse, and playground, all while being conveniently located near top-rated schools and just minutes from the charming shops and restaurants of historic downtown Mount Dora-offering the perfect balance of style, comfort, and location.
Property Features
Property Type: Residential - Single Family
Cooling: Central Air
Garage: 2 car attached
Heating: Central, Electric
Lot Size: 0.14 Acres
Roof Type: Shingle
Stories: 2.0
Taxes: $5,000
Year Built: 2026
Amenities
Eat-in Kitchen
High Ceilings
PrimaryBedroom Upstairs
Solid Surface Counters
Thermostat
Walk-In Closet(s)
French Doors
Lighting
Sidewalk
Feature Descriptions
Appliances: Built-In Oven, Cooktop, Dishwasher, Disposal, Microwave, Range Hood
Community Features: Clubhouse, Playground, Pool
Days on Site: 2
Directions: From SR 429: Take exit 39 onto SR 453 North. Follow approximately 3 miles to SR 46 West. Turn left onto Round Lake Road and follow approximately 0.8 miles to Trailside community on left.
Exterior: Cement Siding, Frame
Flood Zone Code: X
Flooring: Carpet, Ceramic Tile, Vinyl
Foundation: Slab
HOA Fee: 93/ Monthly
HOA Y/N: Yes
Home Warranty Y/N: No
Listing Terms: Cash, Conventional, FHA, VA Loan
Lot Dimensions: 0.14
Other Equipment: Irrigation Equipment
Ownership: Fee Simple
Pets Allowed: Cats OK, Dogs OK
Property Attached Y/N: No
Property Sub-Type: Single Family Residence
Sewer: Public Sewer
Showing Instructions: Call Before Showing, Call Listing Agent, See Remarks, ShowingTime
Special Sale Provisions: None
Utilities: Cable Available, Electricity Connected, Phone Available, Underground Utilities, Water Connected
Water: Public
Water Access Y/N: No
Listed By / Shown By
Listed By
Agency Name: ASHTON WOODS FLORIDA REALTY LLC
Agency Contact: 813-918-4491
Shown By
Agent Name: Kelly Tanner
Agent Phone: (813) 602-6562
Agency Title: Florida Executive Realty

Estimate Your Payment
Estimated Payment
$ 2,169.76 per month $1,549.96 Principal & Interest $416.67 Property Tax $203.13 Homeowner's Insurance
30106 Emerald Forest Drive | MLS# TB8540809
This single family home located at 30106 Emerald Forest Drive , Mount Dora, FL 32757 is currently listed for sale with an asking price of $696,435. This property was built in 2026 and has 4 bedrooms and 3 full and 1 partial baths with 3074 sq. ft. Emerald Forest Drive is located in the TRAILSIDE subdivision. Search TRAILSIDE real estate on kelly.floridaexecutiverealty.com today.