
BEDS3
BATHS3 full
SQUARE FEET2,035
MLS#O6435828
STATUSActive
PROPERTY TYPEResidential - Single Family
SUBDIVISIONTRAILSIDE
Property Description
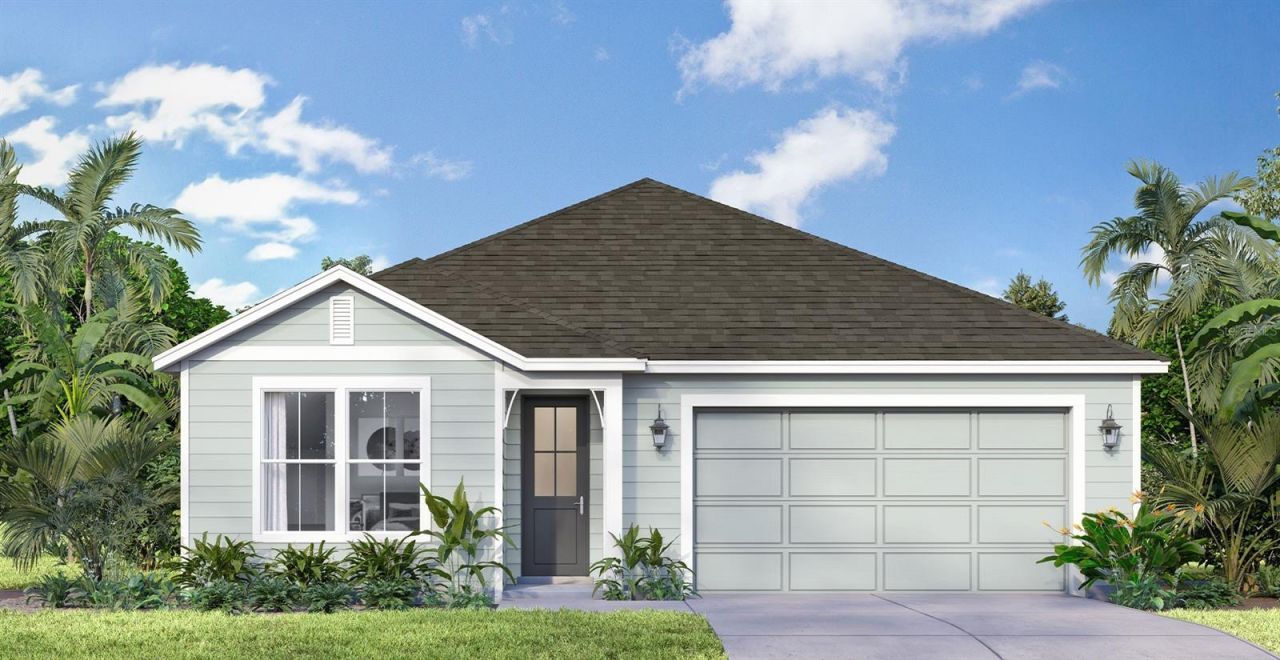
Under Construction. Welcome to Trailside! This beautifully appointed 3-bedroom, 3-bath, single-story home with a dedicated Study and 2-car garage provides 2,035 square feet of thoughtfully designed living space. The open-concept layout features 12x24 tile flooring throughout the main living areas, with carpeting in the bedrooms, and a stylish kitchen showcasing quartz countertops, 42-inch upper cabinetry with crown molding, and a GE range, microwave, and dishwasher. Additional upgrades include 8-foot interior doors throughout, an 8-foot garage door, and elegant brick-paver driveway, walkway, and covered lanai, creating exceptional curb appeal and an inviting outdoor living space. The home is equipped with a smart-home system, including an IQ smart control panel, video camera doorbell, smart-lock keypad at the entry, Wi-Fi-enabled garage door opener, and pest control system integrated into the concrete block walls. Enjoy all that the Trailside community has to provide, including a clubhouse, community pool, and playground. Ideally located just minutes from the charming shops, restaurants, and attractions of Downtown Mount Dora, this home combines modern comfort, community amenities, and a convenient location. A wonderful opportunity to enjoy Florida living in a beautifully upgraded home!
Property Features
Property Type: Residential - Single Family
Cooling: Central Air
Garage: 2 car attached
Heating: Central, Electric, Heat Pump
Home Style: Coastal
Lot Size: 0.14 Acres
Roof Type: Shingle
Stories: 1.0
Taxes: $955
Year Built: 2026
Amenities
High Ceilings
In Wall Pest System
Kitchen/Family Room Combo
Living Room/Dining Room Combo
Primary Bedroom Main Floor
Smart Home
Stone Counters
Thermostat
Walk-In Closet(s)
Sidewalk
Sliding Doors
Feature Descriptions
Appliances: Dishwasher, Disposal, Electric Water Heater, Microwave, Range
Association Amenities: Clubhouse, Playground, Pool
Builder: DRB Homes
Community Features: Clubhouse, Community Mailbox, Irrigation-Reclaimed Water, Playground, Pool, Sidewalks
Directions: From SR 429: Take exit 39 onto SR 453 North. Follow approximately 3 miles to SR 46 West. Turn left onto Round Lake Road and follow approximately 0.8 miles to Trailside community on left.
Energy Efficient: HVAC, Insulation, Thermostat, Windows
Exterior: Block, Concrete, Stucco
Flood Zone Code: X
Flooring: Carpet, Tile
Foundation: Slab
HOA Fee: 93/ Monthly
HOA Y/N: Yes
Home Warranty Y/N: Yes
Listing Terms: Cash, Conventional, FHA, VA Loan
Lot: Cleared, In County, Landscaped, Level, Sidewalk, Paved
Lot Dimensions: 0.14
Model: Longleaf
Other Equipment: Irrigation Equipment
Ownership: Fee Simple
Parking: Driveway, Garage Door Opener
Parking Notes: Driveway, Garage Door Opener
Pets Allowed: Yes
Property Attached Y/N: No
Property Sub-Type: Single Family Residence
Security: Smoke Detector(s)
Sewer: Public Sewer
Showing Instructions: Contact Call Center, See Remarks, ShowingTime
Special Sale Provisions: None
Utilities: BB/HS Internet Available, Electricity Connected, Public, Sewer Connected, Water Connected
Vegetation: Trees/Landscaped
Water: Public
Water Access Y/N: No
Windows: Double Pane Windows, Low-Emissivity Windows
Zoning: RES
Room Sizes
Primary Bedroom: 14x15
Bedroom 2: 10x11
Bedroom 3: 11x10
Den: 11x13
Local Schools
High School: Mount Dora High
Middle School: Mount Dora Middle
Elementary School: Sorrento Elementary
Listed By / Shown By
Listed By
Agency Name: DRB GROUP REALTY, LLC
Agency Contact: 407-270-2747
Shown By
Agent Name: Kelly Tanner
Agent Phone: (813) 602-6562
Agency Title: Florida Executive Realty

Estimate Your Payment
Estimated Payment
$ 1,276.25 per month $1,058.01 Principal & Interest $79.58 Property Tax $138.66 Homeowner's Insurance
30273 Rustic Mill Street | MLS# O6435828
This single family home located at 30273 Rustic Mill Street , Mount Dora, FL 32757 is currently listed for sale with an asking price of $475,390. This property was built in 2026 and has 3 bedrooms and 3 full baths with 2035 sq. ft. Rustic Mill Street is located in the TRAILSIDE subdivision. Search TRAILSIDE real estate on kelly.floridaexecutiverealty.com today.