
BEDS3
BATHS2 full
SQUARE FEET1,642
MLS#OM730909
STATUSActive
PROPERTY TYPERental - Single Family
SUBDIVISIONCEDAR HILLS
Property Description
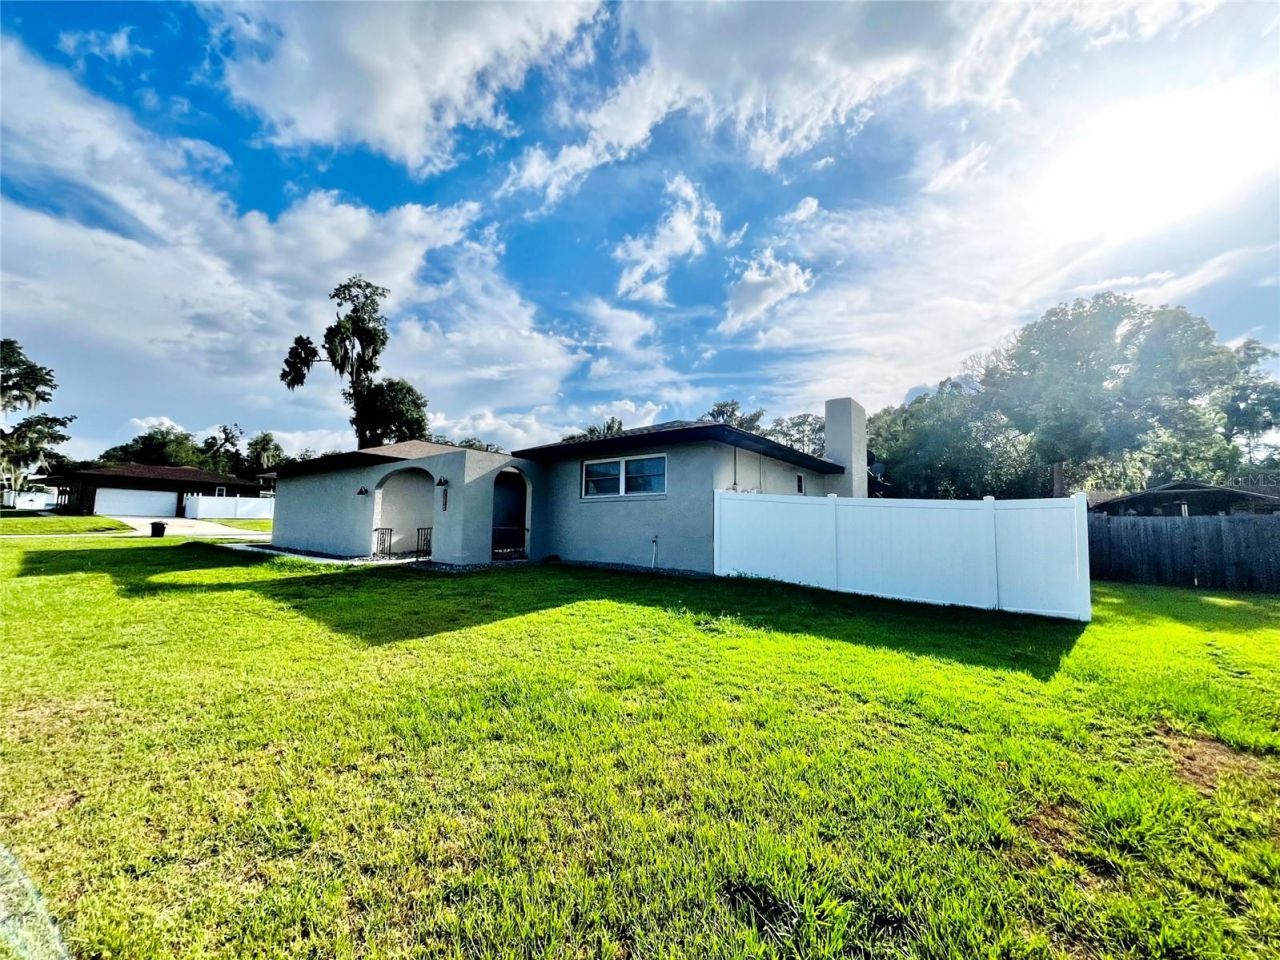
Welcome to your fully furnished Florida retreat in Cedar Hills! Set on a desirable corner lot with inviting curb appeal, this spacious 3-bedroom, 2-bathroom home offers the perfect blend of comfort, convenience and effortless indoor-outdoor living. Inside, generously sized bedrooms, well appointed bathrooms create a welcoming space for everyday living. The home also includes a spacious 2-car garage, washer and dryer, and everything you need to settle in with ease including solar panels for added energy efficiency.Step outside and enjoy your own private oasis; a sparkling in-ground pool, paved pool deck, fenced backyard, and screened rear porch with ceiling fans make it easy to relax, entertain and savor Florida's sunny lifestyle. An outdoor refrigerator keeps refreshments close at hand for poolside gatherings and weekend barbecues.Location adds even more appeal, with Historic Downtown Ocala, AdventHealth Hospital, the YMCA, convenience stores, shopping, parks and trails, all less than 5 miles away. Pets are welcome, making this a wonderful rental opportunity for families seeking a comfortable furnished home with exceptional amenities and easy access to everything Ocala has to offer.
Property Features
Property Type: Rental - Single Family
Cooling: Central Air
Garage: 2 car attached
Heating: Electric
Lot Size: 0.31 Acres
Year Built: 1974
Amenities
Ceiling Fans(s)
Kitchen/Family Room Combo
Living Room/Dining Room Combo
Pest Guard System
Primary Bedroom Main Floor
Split Bedroom
Lighting
Private Mailbox
Private Yard
Feature Descriptions
Additional Rooms: Family Room
Appliances: Dishwasher, Dryer, Microwave, Range, Refrigerator, Washer
Days on Site: 2
Directions: From I-75, take Exit 350 for State Road 200 east toward Ocala. Continue on State Road 200 (SW College Road), then turn right onto SW 17th Street (State Road 464 East). Follow SW 17th Street as it becomes SE 17th Street. Turn right onto SE 36th Avenue, the
Disaster Mitigation: Fire/Smoke Detection Integration
Fencing: Fenced, Back Yard
Fireplace: Living Room, Wood Burning
Fireplace Y/N: Yes
Flood Zone Code: X
Flooring: Hardwood, Tile
Home Warranty Y/N: No
Lease Terms: Twelve Months
Lot: Corner Lot, Landscaped
Lot Dimensions: 0.31
Number of Pets: 2
Other Equipment: Private Yard
Parking: Driveway, Garage Door Opener
Parking Notes: Driveway, Garage Door Opener
Patio/Porch: Covered, Deck, Front Porch, Rear Porch, Screened
Pets Allowed: Cats OK, Dogs OK, Monthly Pet Fee, Pet Deposit
Pets Restrictions: Require: -Proof of current vaccinations. -Pets to be well-trained and under control at all times. -Tenants must clean up after their pets in all public and private areas. No reptiles or High maintenance pets.
Pets Size: Medium (36-60 Lbs.)
Pool: Deck, In Ground
Property Attached Y/N: No
Property Sub-Type: Single Family Residence
Security: Security Lights, Smoke Detector(s)
Sewer: Public Sewer
Showing Instructions: Appointment Only, Combination Lock Box, See Remarks, ShowingTime
Swimming Pool: Yes
Utilities: Electricity Available, Electricity Connected, Natural Gas Available, Natural Gas Connected
Water: Public
Water Access Y/N: No
Room Sizes
Kitchen: 14x15
Primary Bedroom: 14x18
Local Schools
High School: Forest High School
Middle School: Osceola Middle School
Elementary School: South Ocala Elementary School
Listed By / Shown By
Listed By
Agency Name: GLOBALWIDE REALTY LLC
Agency Contact: 352-456-9788
Shown By
Agent Name: Kelly Tanner
Agent Phone: (813) 602-6562
Agency Title: Florida Executive Realty

3370 SE 31st Terrace | MLS# OM730909
This property located at 3370 SE 31st Terrace , Ocala, FL 34471 is currently listed for rent with an asking price of $2,500 / Monthly. Search Ocala real estate on kelly.floridaexecutiverealty.com today.