
BEDS4
BATHS4 full
SQUARE FEET2,397
MLS#O6434994
STATUSActive
PROPERTY TYPEResidential - Single Family
SUBDIVISIONCRESTWOOD ESTATES
Property Description
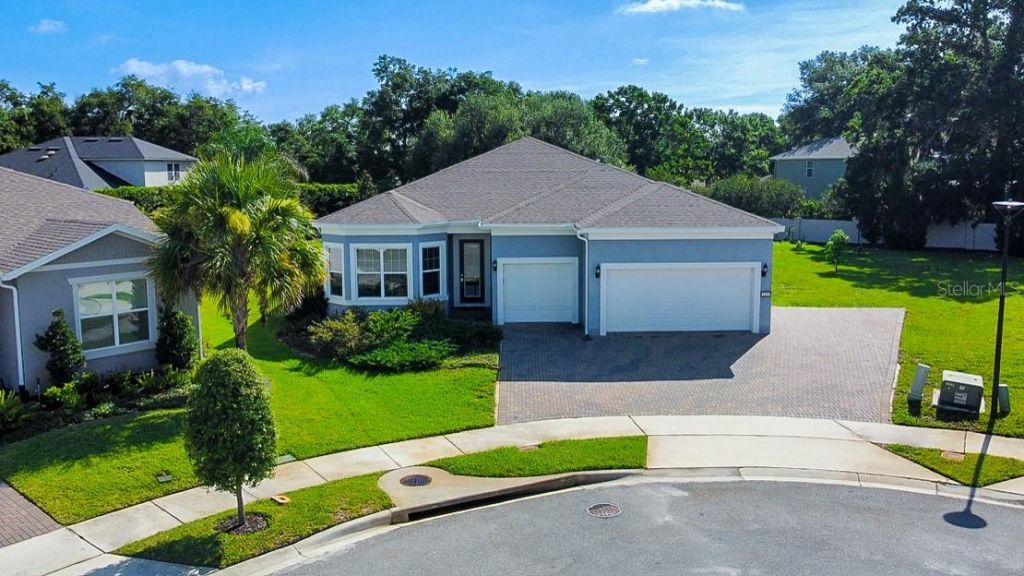
**Rare .45-Acre Cul-de-Sac Lot in Gated Crestwood Estates!**Welcome to **3414 Michigan Street**, where newer construction, thoughtful upgrades, and an exceptionally spacious homesite come together in one of Lake Mary's most desirable locations. Built in **2021** and meticulously maintained, this beautiful **4-bedroom, 4-bath home offers 2,397 square feet of living space, a 3-car garage, and a rare .45-acre lot** tucked away on a cul-de-sac in the gated community of **Crestwood Estates**.Step inside to a bright, open-concept floor plan designed for both everyday living and entertaining. **Crown molding** adds an elegant finishing touch throughout the main living areas and primary suite, while abundant closet space provides plenty of storage. The thoughtfully designed split-bedroom layout places bedrooms on opposite sides of the home, offering exceptional privacy and flexibility for family, guests, a home office, or multigenerational living.The kitchen is designed to be both beautiful and functional, with an **upgraded dedicated coffee station featuring a granite countertop**-the perfect spot for your morning coffee, beverage bar, or additional serving space.Adding to the home's versatility, **one of the four bathrooms is fully ADA compliant**, providing an accessible option for guests or household members and making the split floor plan especially well suited for multigenerational living.One of this property's true standout features is the **oversized backyard**. At nearly half an acre, this is a rare find in Lake Mary and offers incredible possibilities for creating your own private Florida retreat. The owners have already added **fruit trees to the backyard**, bringing a special touch to the expansive outdoor space. There is still ample room to add a pool, outdoor kitchen, play area, or additional entertaining spaces. The home is already perfectly positioned for a future pool with a **full pool bath providing direct access to the covered patio and backyard**.Energy efficiency was also a priority when this home was built. **Upgraded insulation extends into the concrete block walls around the home**, while **dual-pane ENERGY STAR-rated windows** help keep the Florida heat outside and indoor temperatures comfortable.Technology is seamlessly incorporated throughout the home with **smart-home features, seven built-in surround-sound speakers with Alexa integration, and pre-wiring for a security system**.Outside, the **3-car garage and additional side parking pad** provide exceptional parking and storage options-another feature that's difficult to find.All of this is located within a **gated Lake Mary community**, zoned for highly rated Seminole County schools and conveniently located near shopping, dining, grocery stores, major roadways, and everything Lake Mary has to offer.**Newer construction. Nearly half an acre. Gated community. Cul-de-sac location. 3-car garage. ADA-compliant bath. Room for a pool.** Opportunities with this combination are hard to find in Lake Mary. **Schedule your private showing and discover everything 3414 Michigan Street has to offer.**
Property Features
Property Type: Residential - Single Family
Cooling: Central Air
Garage: 3 car attached
Heating: Electric
Home Style: Contemporary
Lot Size: 0.45 Acres
Roof Type: Shingle
Stories: 1.0
Taxes: $7,185
Year Built: 2021
Amenities
Accessibility Features
Built-in Features
Ceiling Fans(s)
Crown Molding
Eat-in Kitchen
Kitchen/Family Room Combo
Living Room/Dining Room Combo
Open Floorplan
Primary Bedroom Main Floor
Smart Home
Solid Surface Counters
Solid Wood Cabinets
Split Bedroom
Walk-In Closet(s)
Window Treatments
Sidewalk
Sliding Doors
Feature Descriptions
Accessibility Features: Accessible Full Bath, Visitor Bathroom
Additional Rooms: Inside Utility
Appliances: Cooktop, Dishwasher, Disposal, Electric Water Heater, Microwave, Refrigerator
Community Features: Street Lights
Days on Site: 3
Directions: From Markham Woods Rd turn on to Michigan st. Once through the gate, the home will be at the end of the cul de sac.
Energy Efficient: Insulation
Exterior: Block, Stucco
Flood Zone Code: X
Flooring: Ceramic Tile
Foundation: Block
Garage Dimensions: 30X25
HOA Fee: 170/ Monthly
HOA Y/N: Yes
Home Warranty Y/N: No
Listing Terms: Cash, Conventional, VA Loan
Lot: Cul-De-Sac, City Limits, Oversized Lot, Sidewalk, Street Dead-End, Paved
Lot Dimensions: 0.45
Other Equipment: Irrigation Equipment
Ownership: Fee Simple
Parking: Driveway, Garage Door Opener, Guest, Oversized, Parking Pad
Parking Notes: Driveway, Garage Door Opener, Guest, Oversized, Parkin
Patio/Porch: Covered
Pets Allowed: Yes
Pets Restrictions: Check with HOA
Property Attached Y/N: No
Property Sub-Type: Single Family Residence
Security: Gated Community, Smoke Detector(s)
Sewer: Public Sewer
Showing Instructions: Sentri Lock Box, Call Before Showing, Call Listing Agent, Gate Code Required, Lock Box Electronic
Special Sale Provisions: None
Utilities: Cable Connected, Electricity Connected, Public, Sewer Connected, Sprinkler Meter, Water Connected
Water: Public
Water Access Y/N: No
Windows: Double Pane Windows, ENERGY STAR Qualified Windows, Shutters
Zoning: PD
Room Sizes
Living Room: 13x16
Dining Room: 10x16
Kitchen: 8x16
Primary Bedroom: 12x15
Office: 12x13
Listed By / Shown By
Listed By
Agency Name: CHARLES RUTENBERG REALTY ORLANDO
Agency Contact: 407-622-2122
Shown By
Agent Name: Kelly Tanner
Agent Phone: (813) 602-6562
Agency Title: Florida Executive Realty

Estimate Your Payment
Estimated Payment
$ 2,738.40 per month $1,891.73 Principal & Interest $598.75 Property Tax $247.92 Homeowner's Insurance
3414 Michigan Street | MLS# O6434994
This single family home located at 3414 Michigan Street , Lake Mary, FL 32746 is currently listed for sale with an asking price of $850,000. This property was built in 2021 and has 4 bedrooms and 4 full baths with 2397 sq. ft. Michigan Street is located in the CRESTWOOD ESTATES subdivision. Search CRESTWOOD ESTATES real estate on kelly.floridaexecutiverealty.com today.