
BEDS3
BATHS2 full
SQUARE FEET2,490
MLS#A4699264
STATUSActive
PROPERTY TYPEResidential - Single Family
SUBDIVISIONCOUNTRY CLUB OF SARASOTA THE
Property Description
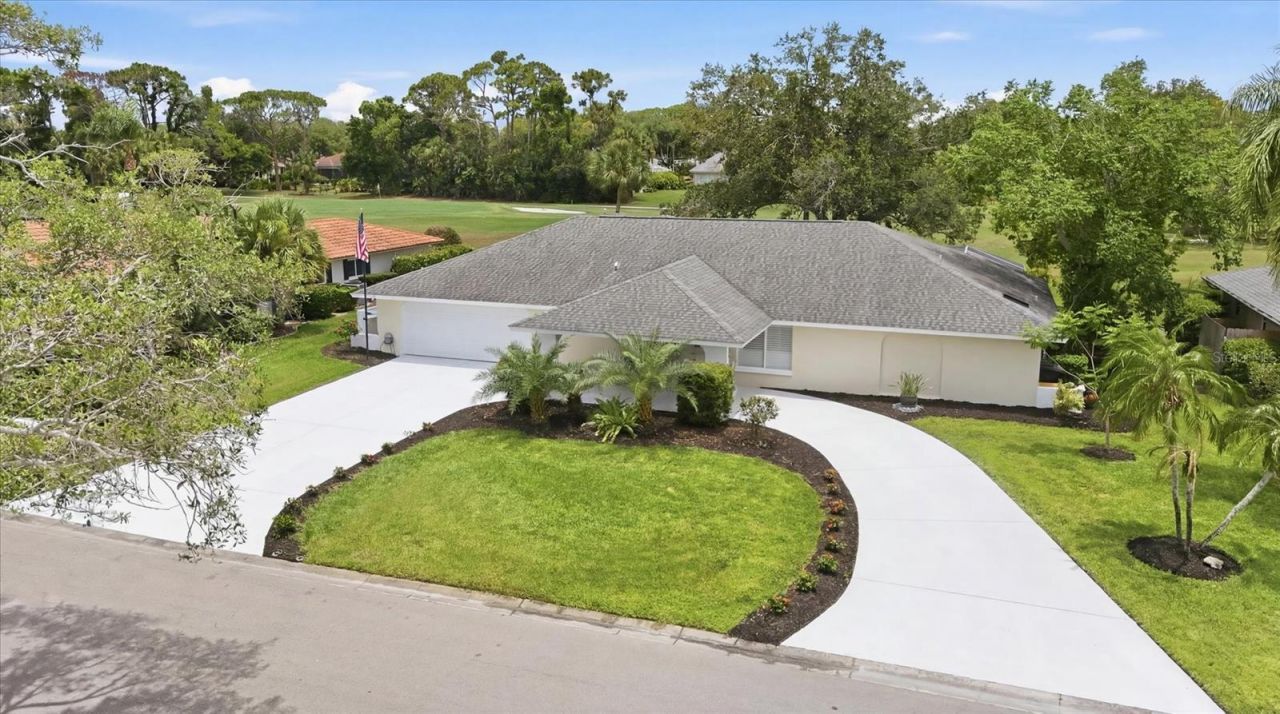
Experience the perfect blend of comfort and contemporary style in this 3 bedroom/2 bath home with a dedicated study featuring custom built-ins. Designed with a modern twist, this spacious floor plan offers generously sized rooms with concrete floors throughout - creating an open and inviting atmosphere. The heart of the home is highlighted by the wood burning fireplace, adding warmth and character to the family room. The kitchen is ideal for indoor-outdoor entertaining, featuring a convenient pass-through window that opens directly to the pool area. The primary suite offers a large walk-in closet, spa-inspired bathroom with floating vanities and a relaxing soaking tub and a separate walk-in shower. Step outside to enjoy the expansive outdoor living space surrounding the pool, perfect for entertaining or relaxing in a private setting. Situated on the renowned TPC Prestancia golf course, this home enjoys beautiful golf course views and an oversized yard. Combining modern design, spacious living areas, and a premier golf course location, this home offers an outstanding Florida lifestyle. Enjoy low HOA fees that include a 24 hour manned guard gate, no CDD fees, and located in an A -rated school district.
Property Features
Property Type: Residential - Single Family
Cooling: Central Air
Garage: 2 car attached
Heating: Central
Home Style: Florida
Lot Size: 0.31 Acres
Roof Type: Shingle
Stories: 1.0
Taxes: $4,923
Year Built: 1983
Amenities
Built-in Features
Ceiling Fans(s)
Open Floorplan
Split Bedroom
Vaulted Ceiling(s)
Walk-In Closet(s)
Wet Bar
Sliding Doors
Feature Descriptions
Additional Rooms: Den/Library/Office, Family Room, Formal Dining Room Separate, Formal Living Room Separate, Inside Utility
Appliances: Dishwasher, Dryer, Freezer, Gas Water Heater, Microwave, Range, Refrigerator, Washer
Association Amenities: Fence Restrictions, Gated, Optional Additional Fees, Vehicle Restrictions
Community Features: Buyer Approval Required, Deed Restrictions, Gated Community - Guard, Golf Carts OK, Golf, Street Lights
Directions: From Clark Road, south on Beneva to left on Torrey Pines Blvd into The Country Club of Sarasota. Pass through the guard gate to right at the stop sign at Torrey Pines Blvd. Home located on the right.
Exterior: Block, Stucco
Fireplace: Family Room, Wood Burning
Fireplace Y/N: Yes
Flood Zone Code: X
Flooring: Concrete
Foundation: Slab
HOA Fee: 410/ Quarterly
HOA Y/N: Yes
Home Warranty Y/N: No
Listing Terms: Cash, Conventional
Lot: In County, Landscaped, Near Public Transit, On Golf Course, Oversized Lot, Paved, Private
Lot Dimensions: 0.31
Number of Wells: 1
Other Equipment: Irrigation Equipment
Ownership: Fee Simple
Parking: Circular Driveway, Driveway, Garage Door Opener, Golf Cart Parking, Oversized, Portico
Parking Notes: Circular Driveway, Driveway, Garage Door Opener, Golf
Patio/Porch: Screened
Pets Allowed: Yes
Pool: Gunite, In Ground, Screen Enclosure
Property Attached Y/N: No
Property Sub-Type: Single Family Residence
Security: Gated Community
Sewer: Public Sewer
Showing Instructions: Appointment Only, ShowingTime
Special Sale Provisions: None
Swimming Pool: Yes
Utilities: Electricity Connected, Propane, Public, Sprinkler Well, Underground Utilities
Vegetation: Mature Landscaping, Trees/Landscaped
Water: Public
Water Access Y/N: No
Windows: Skylight(s)
Zoning: RE2
Room Sizes
Foyer: 8x8
Living Room: 11x15
Dining Room: 11x15
Kitchen: 11x14
Family Room: 17x20
Den: 11x18
Primary Bedroom: 13x16
Bedroom 2: 10x15
Bedroom 3: 12x12
Laundry: 5x11
Local Schools
High School: Riverview High
Middle School: Sarasota Middle
Elementary School: Gulf Gate Elementary
Listed By / Shown By
Listed By
Agency Name: MICHAEL SAUNDERS & COMPANY
Agency Contact: 941-966-8000
Shown By
Agent Name: Kelly Tanner
Agent Phone: (813) 602-6562
Agency Title: Florida Executive Realty

Estimate Your Payment
Estimated Payment
$ 2,172.31 per month $1,557.90 Principal & Interest $410.25 Property Tax $204.17 Homeowner's Insurance
3900 Torrey Pines Boulevard | MLS# A4699264
This single family home located at 3900 Torrey Pines Boulevard , Sarasota, FL 34238 is currently listed for sale with an asking price of $700,000. This property was built in 1983 and has 3 bedrooms and 2 full baths with 2490 sq. ft. Torrey Pines Boulevard is located in the COUNTRY CLUB OF SARASOTA THE subdivision. Search COUNTRY CLUB OF SARASOTA THE real estate on kelly.floridaexecutiverealty.com today.