
BEDS4
BATHS2 full
SQUARE FEET1,859
MLS#S5156056
STATUSActive
PROPERTY TYPEResidential - Single Family
SUBDIVISIONESPRIT
Property Description
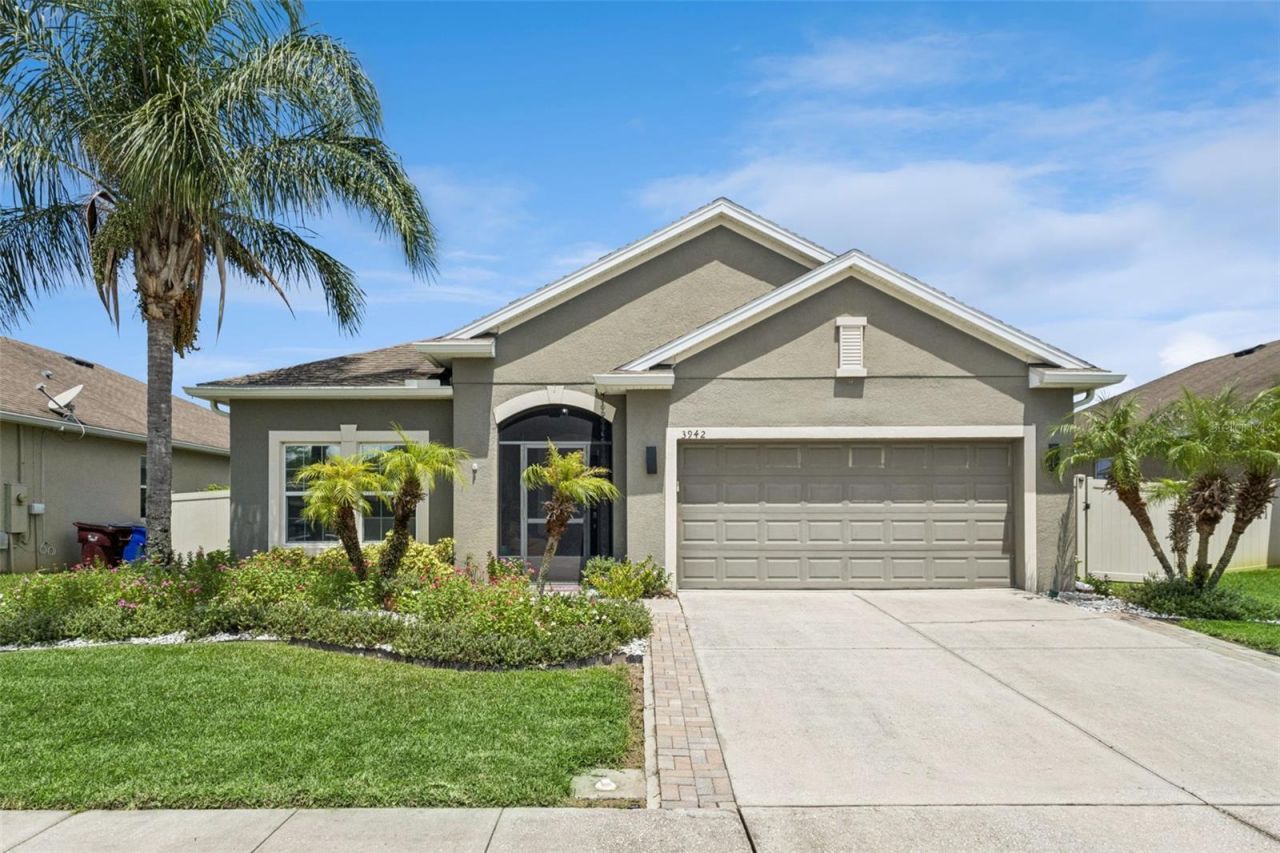
Welcome to Saint Cloud, Florida! This well-appointed 4-bedroom, 2-bath home with a 2-car garage features the popular Boca Raton floorplan with a comfortable layout and several thoughtful upgrades throughout.The kitchen offers Silestone countertops, a center island, upgraded cabinetry, and a stylish backsplash, with an open connection to the main living area. Additional interior features include tile flooring throughout, including all bedrooms, crown molding, ceiling fans, and lighting in every closet.One of the highlights is the expansive 10' x 40' covered lanai, providing plenty of additional space to enjoy Florida's outdoor lifestyle. The covered front porch and fully fenced backyard add even more usable outdoor space.Additional features include a water softener and newer water heater. The Seller also intends to leave the mounted living room TV, couch, and most of the outdoor furniture, offering some added convenience for the next owner.Located in Saint Cloud, this home brings together a functional floorplan, generous indoor and outdoor living areas, and upgrades already in place. Take a closer look and see if this could be the home you've been searching for. Schedule your private showing today!
Property Features
Property Type: Residential - Single Family
Cooling: Central Air
Garage: 2 car attached
Heating: Central
Lot Size: 0.17 Acres
Roof Type: Shingle
Stories: 1.0
Taxes: $4,272
Year Built: 2014
Amenities
Ceiling Fans(s)
Feature Descriptions
Appliances: Microwave, Range, Refrigerator, Water Softener
Days on Site: 1
Directions: Turnpike S to exit 240, Kissimmee Park Rd. Left at top of ramp, right on Old Canoe Creek Rd. Go 3 .4 miles, right on Canoe Creek Rd. Right on Friars Cove Rd. Community on right.
Exterior: Block
Flood Zone Code: X
Flooring: Other
Foundation: Slab
Garage Dimensions: 10x10
HOA Fee: 510/ Semi-Annually
HOA Y/N: Yes
Home Warranty Y/N: No
Listing Terms: Cash, Conventional, FHA, VA Loan
Lot Dimensions: 0.17
Other Equipment: Irrigation Equipment
Ownership: Fee Simple
Pets Allowed: Breed Restrictions
Pets Restrictions: verify with HOA
Property Attached Y/N: No
Property Sub-Type: Single Family Residence
Sewer: Public Sewer
Showing Instructions: Coming Soon - Allowing Showings, Supra Lock Box,24 Hour Notice, Call Listing Agent, Lock Box Electronic
Special Sale Provisions: None
Utilities: Other
Water: Private
Water Access Y/N: No
Zoning: RES
Room Sizes
Bedroom 2: 11x11
Bedroom 3: 11x11
Bedroom 4: 12x10
Dining Room: 11x10
Great Room: 19x15
Kitchen: 11x11
Primary Bathroom: 8x8
Primary Bedroom: 15x13
Listed By / Shown By
Listed By
Agency Name: RADIUS REALTY GROUP LLC
Agency Contact: 407-541-0779
Shown By
Agent Name: Kelly Tanner
Agent Phone: (813) 602-6562
Agency Title: Florida Executive Realty

Estimate Your Payment
Estimated Payment
$ 1,312.30 per month $845.49 Principal & Interest $356.00 Property Tax $110.80 Homeowner's Insurance
3942 Eternity Circle | MLS# S5156056
This single family home located at 3942 Eternity Circle , Saint Cloud, FL 34772 is currently listed for sale with an asking price of $379,900. This property was built in 2014 and has 4 bedrooms and 2 full baths with 1859 sq. ft. Eternity Circle is located in the ESPRIT subdivision. Search ESPRIT real estate on kelly.floridaexecutiverealty.com today.