
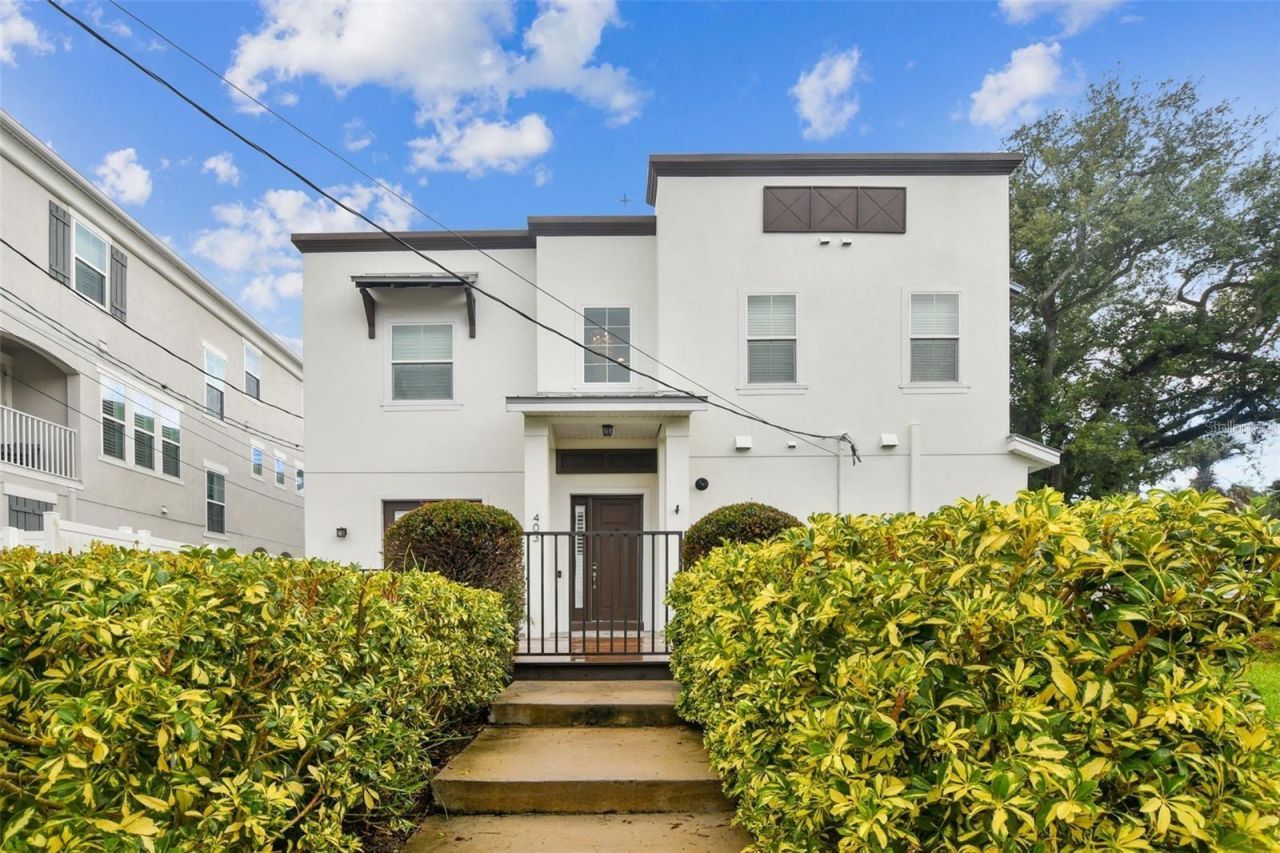
BEDS4
BATHS3 full
SQUARE FEET2,319
MLS#TB8542189
STATUSActive
PROPERTY TYPERental - Townhouse
SUBDIVISIONSOUTH MELVILLE TWNHMS PLAZA
Property Description
Currently tenant occupied, available for move-in early October, can show with 24-48 hours notice between now and then. Location is walking distance to SOHO & Hyde Park Village. This townhome is an open plan with 4 bedrooms and 3 full baths. Lovely engineered hardwood flooring & plantation shutters throughout. Gorgeous stone countertops with 42 white cabinets, soft close drawers and built ins. Stainless steel appliances & gas cook top, range hood, French-door refrigerator, built in wall microwave/oven combo, farmhouse sink, herringbone backsplash, 7' island, walk-in pantry with new built-ins. The first floor has a Guest Suite/Office with full bathroom and mud room leading to the garage. Crown molding in most rooms. Upstairs is the large primary suite with walk-in closet (new built-ins). The large bath features a beautiful freestanding tub, frameless glass shower with rain head & standard shower head, double sinks, Moen fixtures. 2 additional spacious bedrooms upstairs with 'Jack & Jill bathroom. Upstairs laundry room. Fenced-in side yard, tankless gas hot water heater, double paned impact rated windows. Built in 2016 with all high-end finishes.
Property Features
Property Type: Rental - Townhouse
Cooling: Central Air
Garage: 1 car attached
Heating: Central
Lot Size: 0.07 Acres
Year Built: 2016
Amenities
Ceiling Fans(s)
Crown Molding
Eat-in Kitchen
High Ceilings
Kitchen/Family Room Combo
Open Floorplan
PrimaryBedroom Upstairs
Solid Wood Cabinets
Stone Counters
Thermostat
Walk-In Closet(s)
Dog Run
Feature Descriptions
Appliances: Built-In Oven, Convection Oven, Cooktop, Dishwasher, Disposal, Dryer, Freezer, Ice Maker, Microwave, Range Hood, Refrigerator, Tankless Water Heater, Washer
Community Features: Sidewalks
Directions: East on Swann from Howard, North on Melville, townhome on the left 403 S. Melville
Flood Zone Code: X
Flooring: Tile, Wood
Home Warranty Y/N: No
Lot: City Limits, Sidewalk, Paved
Lot Dimensions: 0.07
Number of Pets: 2
Pets Allowed: Yes
Pets Restrictions: OWNER APPROVAL
Pets Size: Small (16-35 Lbs.)
Property Attached Y/N: Yes
Property Sub-Type: Townhouse
Sewer: Public Sewer
Showing Instructions: 24 Hour Notice, Appointment Only, ShowingTime
Utilities: Cable Available, Cable Connected, Electricity Connected, Natural Gas Connected, Public, Water Connected
Water: Public
Water Access Y/N: No
Windows: Blinds
Room Sizes
Kitchen: 10x15
Great Room: 16x18
Bedroom 4: 12x10
Primary Bedroom: 14x21
Bedroom 2: 10x14
Bedroom 3: 12x12
Dining Room: 10x15
Local Schools
High School: Plant-HB
Middle School: Wilson-HB
Elementary School: Mitchell-HB
Listed By / Shown By
Listed By
Agency Name: SMITH & ASSOCIATES REAL ESTATE
Agency Contact: 813-839-3800
Shown By
Agent Name: Kelly Tanner
Agent Phone: (813) 602-6562
Agency Title: Florida Executive Realty

403 S Melville Avenue | MLS# TB8542189
This property located at 403 S Melville Avenue , Tampa, FL 33606 is currently listed for rent with an asking price of $5,500 / Monthly. Search Tampa real estate on kelly.floridaexecutiverealty.com today.