
BEDS3
BATHS2 full
SQUARE FEET1,488
MLS#D6148499
STATUSActive
PROPERTY TYPEResidential - Single Family
SUBDIVISIONVILLAS OF SABAL TRACE
Property Description
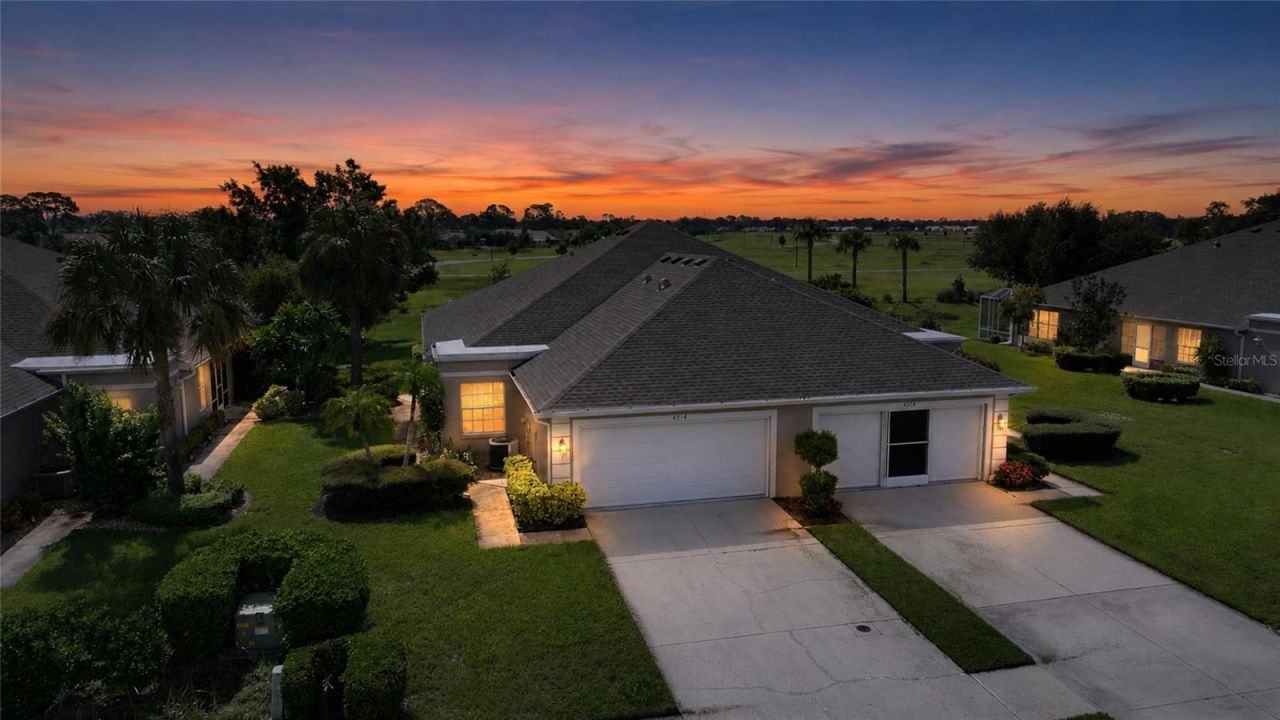
Welcome to this beautifully maintained villa in the gated community of Sabal Trace, offering maintenance-free Florida living in a convenient location. This spacious 3-bedroom, 2-bath home features an open and split floor plan, soaring cathedral ceilings, with tile and laminate flooring throughout-no carpet! The inviting kitchen offers ample counter space, pantry, breakfast bar, and dining area. The bright living room opens through large sliders to the lanai overlooking peaceful greenery, perfect for morning coffee or evening relaxation.The primary suite features lanai access, two closets, and dual sinks in the private bath. The third bedroom can easily serve as a den or guest room. A spacious laundry room with extra storage leads to the attached 2-car garage. HOA includes roof, exterior paint, grounds maintenance, and cable. Enjoy the community pool, clubhouse, and fitness room, all close to shopping, dining, beaches, fishing, parks, I-75, and US-41.
Property Features
Property Type: Residential - Single Family
Cooling: Central Air
Garage: 2 car attached
Heating: Central, Electric
Lot Size: 0.14 Acres
Roof Type: Shingle
Stories: 1.0
Taxes: $4,270
Year Built: 2002
Amenities
Cathedral Ceiling(s)
Ceiling Fans(s)
High Ceilings
Living Room/Dining Room Combo
Open Floorplan
Primary Bedroom Main Floor
Split Bedroom
Vaulted Ceiling(s)
Walk-In Closet(s)
Sidewalk
Sliding Doors
Feature Descriptions
Appliances: Dishwasher, Dryer, Microwave, Range, Refrigerator, Washer
Directions: 41 N - RIGHT on Sumpter - LEFT on Appomattox - LEFT on Fairway Place.
Exterior: Block, Stucco
Flood Zone Code: X
Flooring: Ceramic Tile, Laminate
Foundation: Slab
HOA Fee: 960/ Quarterly
HOA Y/N: Yes
Home Warranty Y/N: No
Lot Dimensions: 0.14
Ownership: Fee Simple
Parking: Driveway, Garage Door Opener
Parking Notes: Driveway, Garage Door Opener
Pets Allowed: Yes
Property Attached Y/N: No
Property Sub-Type: Single Family Residence
Sewer: Public Sewer
Showing Instructions: ShowingTime
Special Sale Provisions: None
Utilities: Cable Available, Cable Connected, Electricity Connected, Phone Available, Public, Sewer Connected, Water Connected
Water: Public
Water Access Y/N: No
Zoning: RSF3
Room Sizes
Living Room: 18x15
Dining Room: 14x12
Kitchen: 15x14
Primary Bedroom: 20x16
Primary Bathroom: 10x12
Bedroom 2: 10x14
Bedroom 3: 11x13
Laundry: 6x8
Garage Apartment: 19x19
Local Schools
High School: North Port High
Middle School: Heron Creek Middle
Elementary School: Lamarque Elementary
Listed By / Shown By
Listed By
Agency Name: CENTURY 21 SUNBELT REALTY
Agency Contact: 941-235-6610
Shown By
Agent Name: Kelly Tanner
Agent Phone: (813) 602-6562
Agency Title: Florida Executive Realty

Estimate Your Payment
Estimated Payment
$ 1,022.90 per month $589.78 Principal & Interest $355.83 Property Tax $77.29 Homeowner's Insurance
4214 Fairway Place | MLS# D6148499
This single family home located at 4214 Fairway Place, North Port, FL 34287 is currently listed for sale with an asking price of $265,000. This property was built in 2002 and has 3 bedrooms and 2 full baths with 1488 sq. ft. Fairway Place is located in the VILLAS OF SABAL TRACE subdivision. Search VILLAS OF SABAL TRACE real estate on kelly.floridaexecutiverealty.com today.