
BEDS3
BATHS2 full 1 partial
SQUARE FEET1,716
MLS#TB8541225
STATUS(Bank Owned) - Active
PROPERTY TYPEResidential - Townhouse
SUBDIVISIONPALMETTO COVE
Property Description
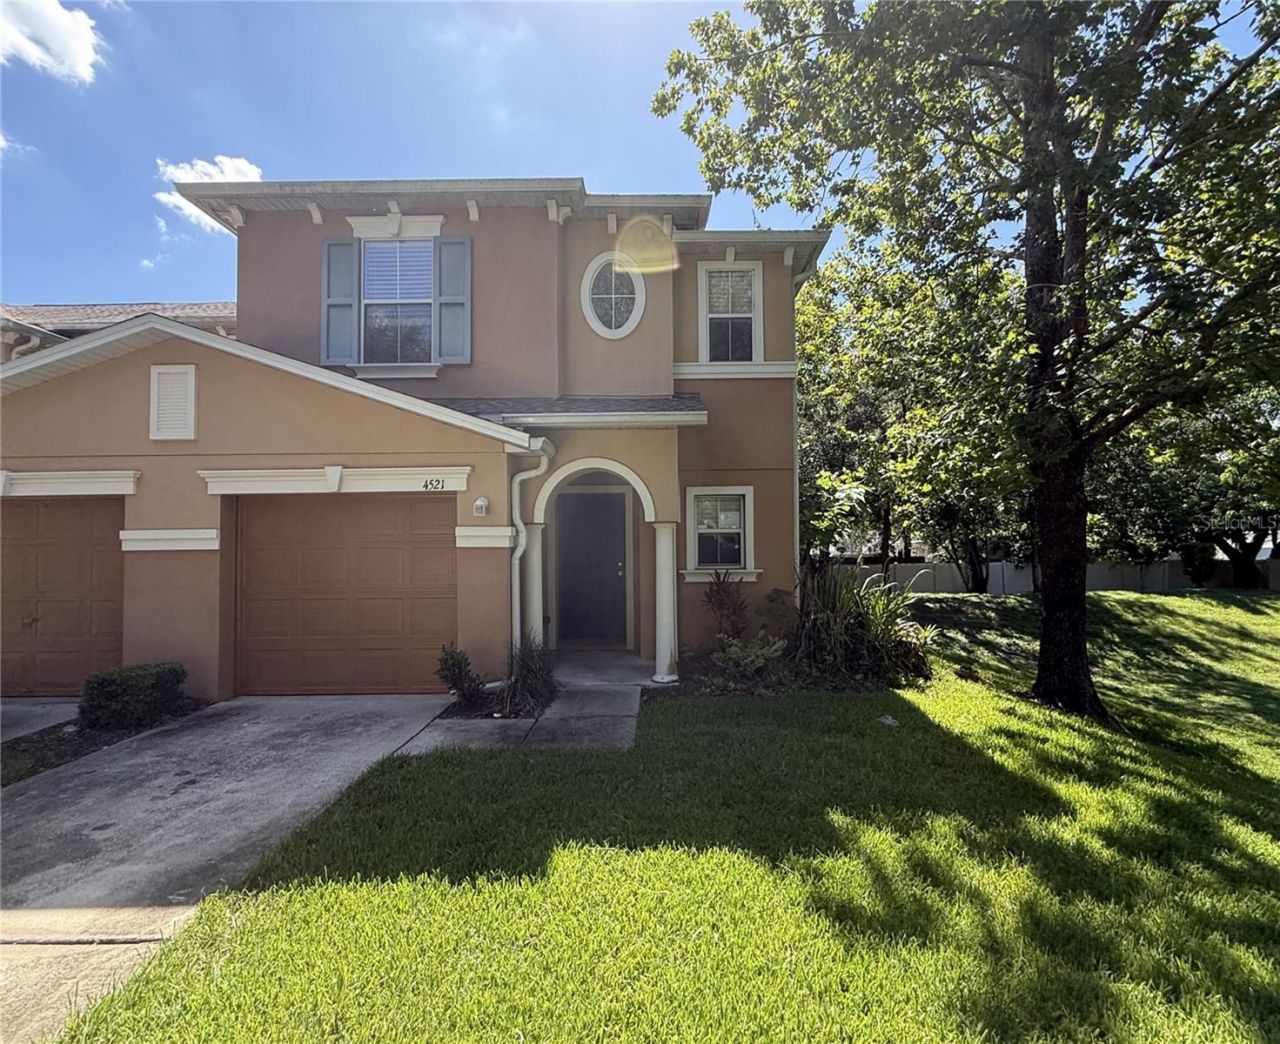
Welcome to Tampa's Palmetto Cove Community! This two-story end unit townhome features 3 bedrooms, 2.5 bathrooms, 1,716 square feet of living space and private 1 car garage. Step inside to an open concept layout with the spacious living and dining area that feels bright and welcoming, perfect for everyday living or hosting friends and family. The kitchen offers generous cabinet and counter space, and counter bar seating. Sliding doors lead to a nice sized patio. A 1/2 bathroom and laundry complete the downstairs. Upstairs, find the two secondary bedrooms sharing a full bathroom. The primary suite is also located upstairs and includes walk in closet, dual sinks, soaking tub and step in shower. Don't forget the 1 car garage and the exterior has just been freshly painted by the HOA! Enjoy easy access to the interstate, shopping, dining and everyday essentials. It's good to be home. This property may qualify for Seller Financing (Vendee).
Property Features
Property Type: Residential - Townhouse
Cooling: Central Air
Garage: 1 car attached
Heating: Central
Lot Size: 0.04 Acres
Roof Type: Shingle
Stories: 2.0
Taxes: $3,925
Year Built: 2007
Amenities
Ceiling Fans(s)
Living Room/Dining Room Combo
Solid Surface Counters
Thermostat
Walk-In Closet(s)
Sidewalk
Sliding Doors
Feature Descriptions
Appliances: None
Community Features: Deed Restrictions
Days on Site: 3
Directions: From I-75 heading north take exit 260B onto E Dr Martin Luther King Jr Blvd. Turn left onto Williams Rd. Turn right onto Clay Pit Rd. Turn right onto Limerick Dr. Property will be on your right.
Exterior: Stucco
Flood Zone Code: X
Flooring: Tile, Vinyl, Wood
Foundation: Slab
Garage Dimensions: 20x10
HOA Fee: 568/ Monthly
HOA Y/N: Yes
Home Warranty Y/N: No
Lot: Corner Lot, In County, Sidewalk
Lot Dimensions: 0.04
Number of Pets: 2
Ownership: Fee Simple
Parking: Driveway
Parking Notes: Driveway
Patio/Porch: Patio
Pets Allowed: Yes
Pets Restrictions: Seller not aware of restrictions, covenants, HOA, etc. It is the responsibility of the buyer to verify all of this information to their satisfaction. No seller disclosures avail. All measurements are estimates. Buyers due diligence is required/advised.
Pets Size: Medium (36-60 Lbs.)
Pets Weight (Max): 40
Property Attached Y/N: No
Property Sub-Type: Townhouse
Sewer: Public Sewer
Showing Instructions: Combination Lock Box, See Remarks, ShowingTime
Special Sale Provisions: Real Estate Owned
Utilities: BB/HS Internet Available, Cable Available, Electricity Available, Public, Sewer Available, Water Available
Vegetation: Trees/Landscaped
Water: Public
Water Access Y/N: No
Zoning: PD
Room Sizes
Kitchen: 12x8
Living Room: 13x12
Dining Room: 11x10
Primary Bedroom: 13x12
Local Schools
High School: Armwood-HB
Middle School: Jennings-HB
Elementary School: Mango-HB
Listed By / Shown By
Listed By
Agency Name: CARTER COMPANY REALTORS
Agency Contact: 813-661-4700
Shown By
Agent Name: Kelly Tanner
Agent Phone: (813) 602-6562
Agency Title: Florida Executive Realty

Estimate Your Payment
Estimated Payment
$ 843.12 per month $456.24 Principal & Interest $327.08 Property Tax $59.79 Homeowner's Insurance
4521 Limerick Drive | MLS# TB8541225
This townhouse located at 4521 Limerick Drive , Tampa, FL 33610 is currently listed for sale with an asking price of $205,000. This property was built in 2007 and has 3 bedrooms and 2 full and 1 partial baths with 1716 sq. ft. Limerick Drive is located in the PALMETTO COVE subdivision. Search PALMETTO COVE real estate on kelly.floridaexecutiverealty.com today.