
BEDS3
BATHS2 full
SQUARE FEET1,618
MLS#G5116620
STATUSActive
PROPERTY TYPEResidential - Single Family
SUBDIVISIONTHE VILLAGES
Property Description
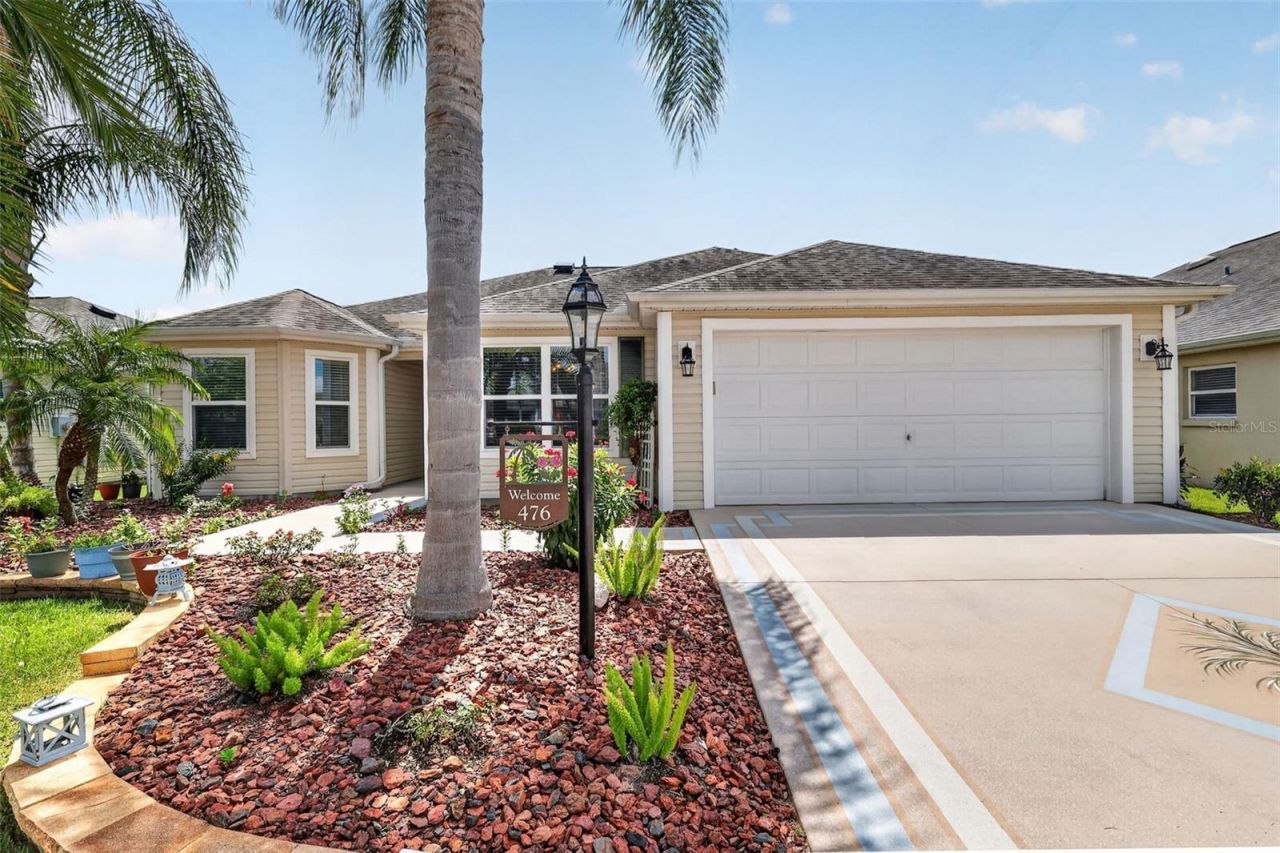
IMMACULATE 3 BEDROOM, 2 BATH WISTERIA Designer in the Village of Osceola Hills. GORGEOUS curb appeal. Upon entering the home through an exquisitely, glass-etched door, you'll notice the ARCHITECT DESIGNED KITCHEN with granite countertops and Stainless Steel appliances TILE FLOORING with a large EAT-IN area. The living room / dining room combo is great for entertaining family and friends. No popcorn. The living room opens with SLIDING GLASS DOORS out to the air-conditioned lanai equipped with a Mitsubishi split system. This POPULAR SPLIT FLOOR PLAN offers the guest area on the opposite side of the house. Both guest bedrooms feature large closets. The guest bathroom has a tub/shower with TILE flooring. This home has a NEWER ROOF (2018). Other features include: inside laundry room with newer WASHER/DRYER, extra cabinets and sink, fans, water purifier, solar panels and more! FABULOUS LOCATION ... a short distance to all the amenities of The Villages, Brownwood and Lake Sumter Town Squares, shopping, golfing, swimming, wonderful restaurants and fabulous country clubs. THIS IS A VERY CHARMING AND WELCOMING HOME with many upgrades!
Property Features
Property Type: Residential - Single Family
Cooling: Central Air
Garage: 2 car attached
Heating: Central, Electric
Lot Size: 0.13 Acres
Roof Type: Shingle
Stories: 1.0
Taxes: $2,378
Year Built: 2016
Amenities
Ceiling Fans(s)
Rain Gutters
Sliding Doors
Feature Descriptions
Appliances: Dishwasher, Dryer, Electric Water Heater, Microwave, Refrigerator, Water Purifier
Community Features: Deed Restrictions, Fitness Center, Golf Carts OK, Golf, Irrigation-Reclaimed Water
Days on Site: 4
Directions: From 44 take Morse North to Deskin Ln, McDowell Dr to Island House Path
Exterior: Vinyl Siding
Flood Zone Code: X
Flooring: Laminate, Tile
Foundation: Slab
Garage Dimensions: 20x23
Home Warranty Y/N: No
Listing Terms: Cash, Conventional, VA Loan
Lot Dimensions: 0.13
Model: WISTERIA
Other Fees: $204/ Monthly
Ownership: Fee Simple
Parking: Golf Cart Parking
Parking Notes: Golf Cart Parking
Pets Allowed: Yes
Pets Restrictions: PLEASE SEE DEED RESTRICTIONS
Property Attached Y/N: No
Property Sub-Type: Single Family Residence
Security: Gated Community, Smoke Detector(s)
Senior Community: Yes
Sewer: Public Sewer
Showing Instructions: Combination Lock Box
Special Sale Provisions: None
Utilities: BB/HS Internet Available
Vegetation: Trees/Landscaped
Water: Public
Water Access Y/N: No
Zoning: R1
Listed By / Shown By
Listed By
Agency Name: SALLY LOVE REAL ESTATE
Agency Contact: 352-399-2010
Shown By
Agent Name: Kelly Tanner
Agent Phone: (813) 602-6562
Agency Title: Florida Executive Realty

Estimate Your Payment
Estimated Payment
$ 1,255.40 per month $934.74 Principal & Interest $198.17 Property Tax $122.50 Homeowner's Insurance
476 Island House Path | MLS# G5116620
This single family home located at 476 Island House Path, The Villages, FL 32163 is currently listed for sale with an asking price of $420,000. This property was built in 2016 and has 3 bedrooms and 2 full baths with 1618 sq. ft. Island House Path is located in the THE VILLAGES subdivision. Search THE VILLAGES real estate on kelly.floridaexecutiverealty.com today.