
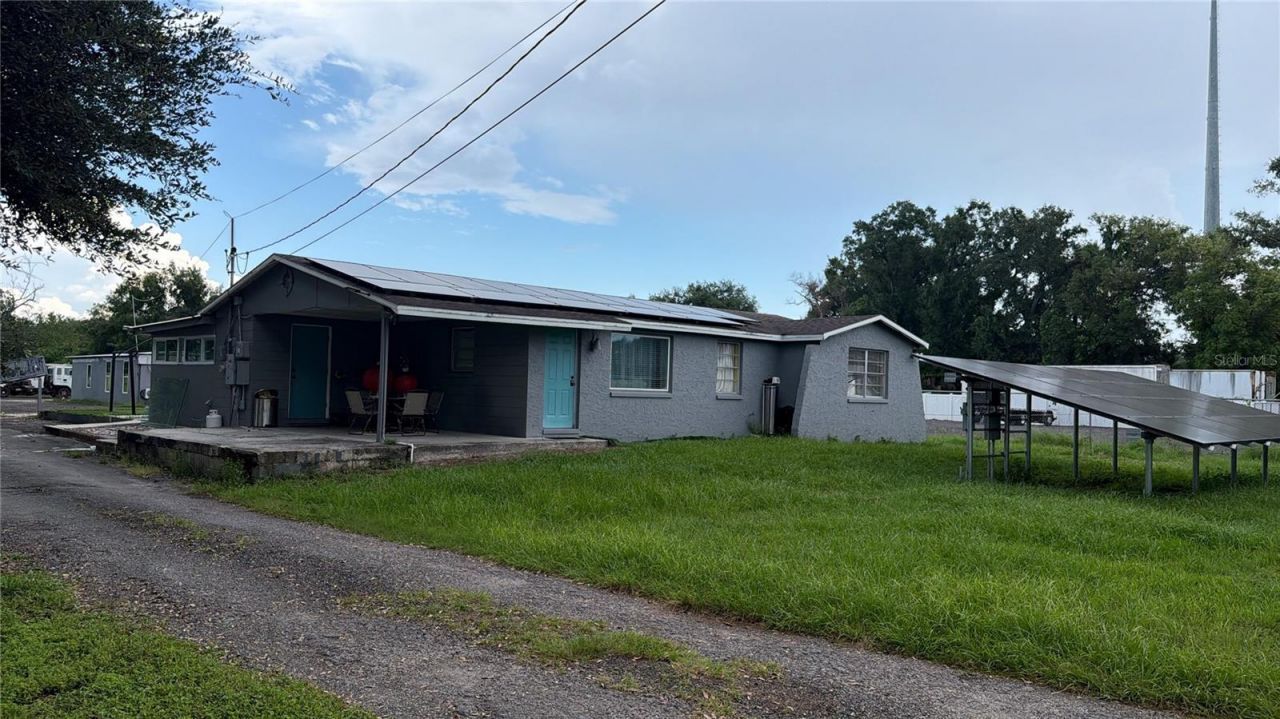
BEDS3
BATHS1 full
SQUARE FEET1,016
MLS#TB8539763
STATUSPending
PROPERTY TYPEResidential - Single Family
SUBDIVISIONUNPLATTED
Property Description
Welcome to this beautiful updated 3 bedroom ,1 bath single -family home offering 1016 sq ft ,of living space on a spacious lot of nearly one acre.The home features and updated kitchen and bathroom ,tile flooring ,and a functional layout .Enjoy the expansive outdoor space ,perfect for entertaining,additonal parking ,or enjoying florida living .Conveniently located near major roads ,shopping ,dining ,and everyday amenities .
Property Features
Property Type: Residential - Single Family
Cooling: Central Air
Heating: Electric, Space Heater
Lot Size: 0.92 Acres
Roof Type: Shingle
Stories: 1.0
Taxes: $5,344
Year Built: 1980
Amenities
Ceiling Fans(s)
Living Room/Dining Room Combo
Awning(s)
Storage
Feature Descriptions
Appliances: Dishwasher, Dryer, Electric Water Heater, Microwave, Range, Refrigerator, Washer
Days on Site: 6
Directions: FROM HWY 41 GO WEST ON 10TH AVE S--HOME ON NORTH SIDE OF STREET
Exterior: Block
Flood Zone Code: AE
Flooring: Carpet, Laminate
Foundation: Slab
Home Warranty Y/N: No
Listing Terms: Cash, Conventional, FHA
Lot Dimensions: 0.92
Ownership: Fee Simple
Property Attached Y/N: No
Property Sub-Type: Single Family Residence
Sewer: Septic Tank
Showing Instructions: Appointment Only
Special Sale Provisions: None
Utilities: Cable Connected, Electricity Connected, Water Connected
Water: Public
Water Access Y/N: No
Zoning: RDC-12
Room Sizes
Primary Bedroom: 17x12.5
Living Room: 14.5x14
Dining Room: 10x10
Kitchen: 11x9
Bedroom 2: 11.5x14.5
Bedroom 3: 15.5x9
Local Schools
High School: Blake-HB
Middle School: Giunta Middle-HB
Elementary School: Palm River-HB
Listed By / Shown By
Listed By
Agency Name: VITA LUXURY REALTY LLC
Agency Contact: 813-412-9468
Shown By
Agent Name: Kelly Tanner
Agent Phone: (813) 602-6562
Agency Title: Florida Executive Realty

Estimate Your Payment
Estimated Payment
$ 1,452.23 per month $890.23 Principal & Interest $445.33 Property Tax $116.67 Homeowner's Insurance
4812 10th Avenue S | MLS# TB8539763
This single family home located at 4812 10th Avenue S, Tampa, FL 33619 is currently listed for sale with an asking price of $400,000. This property was built in 1980 and has 3 bedrooms and 1 full baths with 1016 sq. ft. 10th Avenue S is located in the UNPLATTED subdivision. Search UNPLATTED real estate on kelly.floridaexecutiverealty.com today.