
BEDS6
BATHS4 full
SQUARE FEET3,640
MLS#TB8521379
STATUSActive
PROPERTY TYPEResidential - Single Family
SUBDIVISIONFISHHAWK PRESERVE
Property Description
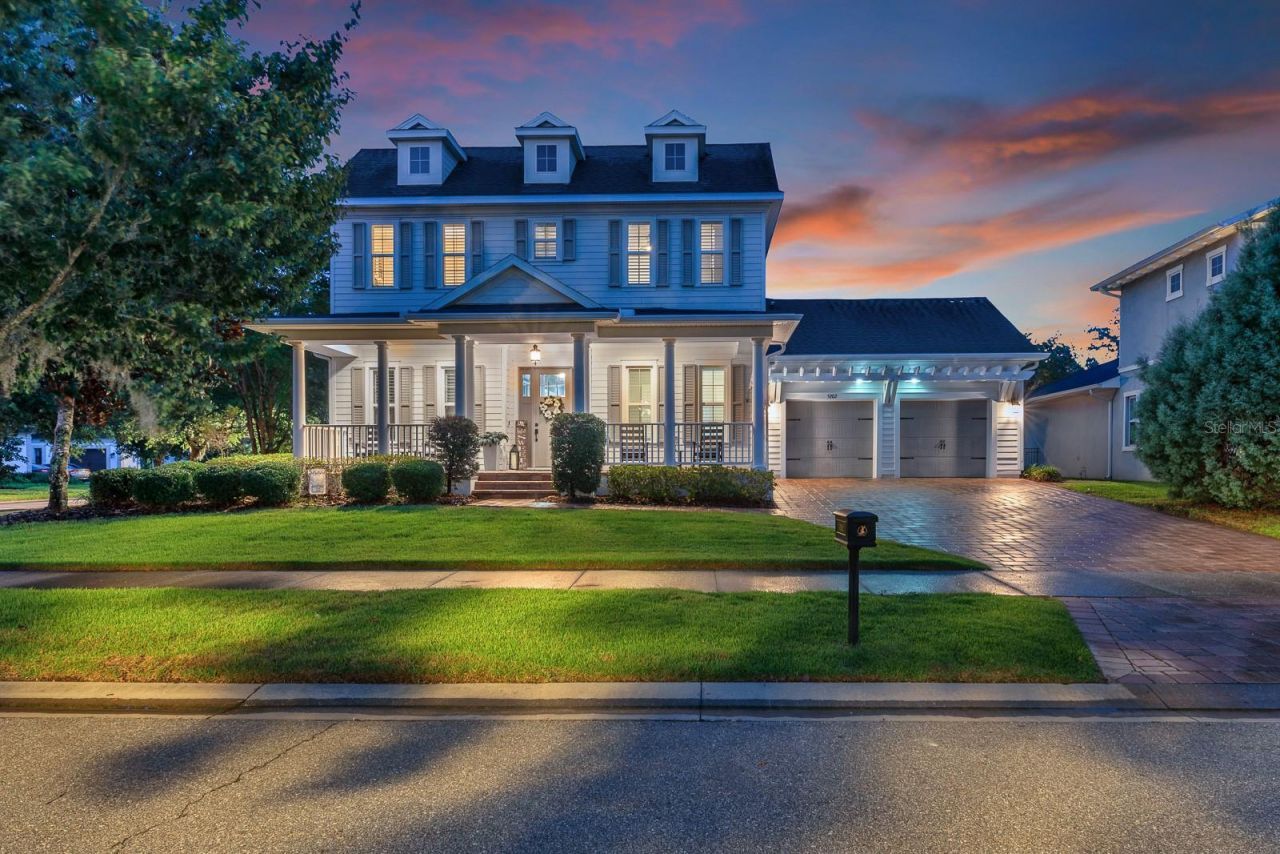
Inside gated FishHawk Preserve, this Cardel-built Waldorf floorplan is designed for the buyer who wants room to gather, space to breathe, and a home that can hold real life, beautifully. From the wide pavered drive and columned front porch to the corner homesite and tandem 3-car garage, the home has the kind of presence that welcomes you from the minute you arrive.Stepping through the front door will leave a lasting impression. Soaring ceilings draw the eye upward, while the two-story dual-sided stacked stone gas fireplace gives the home a strong architectural center. It is dramatic, but not cold; designed to be impressive, but still comfortable. The great room, dining area, and kitchen connect easily, creating a natural rhythm for everyday living, holidays, quiet evenings, and full-house weekends.Triple sliders open the living space to the screened pavered lanai, where the home expands into a private outdoor retreat. The heated saltwater pool and spa, sun deck, and cascading water feature make this space feel less like an add-on and more like part of the home's daily experience. Morning coffee, after-school swims, slow weekends, and easy entertaining all have a place here.The layout is where this home truly stands apart. Most of the living space is on the first floor, and each bedroom and bath grouping is thoughtfully placed along its own hallway. That means guests have privacy and everyone in the family has space. The primary suite feels like a true retreat, positioned apart with dual walk-in closets, two vanities, a standalone soaking tub, and an oversized tiled shower with built-in seating.The kitchen supports the way people actually live, with granite countertops, stainless steel appliances, a large eat-in island, walk-in pantry, and open sightlines to the main living spaces. Details like plantation shutters, designer lighting, crown molding, chair rail, vinyl and ceramic tile flooring, and a carpet-free interior give the home a polished, cohesive feel without sacrificing ease.Upstairs, a spacious loft with full-wall built-ins creates a quiet retreat away from the main level, accompanied by an additional bedroom and full bath. It is a flexible space for guests, movie nights, hobbies, or a separate work-from-home zone.A fenced yard, pool alarms, in-wall pest system, water softener, tankless water heater, and laundry room with cabinetry, storage, and utility sink add the practical pieces that make daily life run smoother.For the buyer looking for a home with scale, function, and a true sense of arrival, this FishHawk Preserve property delivers more than square footage. It offers a way to retreat comfortably and feel at home from the very first moment.
Property Features
Property Type: Residential - Single Family
Cooling: Central Air
Fenced: Yes
Garage: 3 car attached
Heating: Central
Lot Size: 0.31 Acres
Roof Type: Shingle
Stories: 2.0
Taxes: $17,093
Year Built: 2015
Amenities
Built-in Features
Cathedral Ceiling(s)
Ceiling Fans(s)
Eat-in Kitchen
High Ceilings
Kitchen/Family Room Combo
Open Floorplan
Primary Bedroom Main Floor
Split Bedroom
Stone Counters
Thermostat
Walk-In Closet(s)
Window Treatments
Hurricane Shutters
Lighting
Rain Gutters
Sidewalk
Sliding Doors
Feature Descriptions
Additional Rooms: Great Room, Inside Utility, Loft
Appliances: Built-In Oven, Cooktop, Dishwasher, Dryer, Gas Water Heater, Microwave, Refrigerator, Tankless Water Heater, Washer, Water Softener
Association Amenities: Clubhouse, Gated, Playground, Pool, Recreation Facilities, Tennis Court(s)
Community Features: Clubhouse, Deed Restrictions, Dog Park, Fitness Center, Gated Community - No Guard, Irrigation-Reclaimed Water, Park, Playground, Pool, Sidewalks, Tennis Court(s)
Days on Site: 10
Directions: From Fishhawk Blvd turn North on Osprey Ridge Dr. Turn Left of Fishhawk Preserve Dr. Turn Left on Alafia Falls Dr.
Exterior: Block, Cement Siding
Fencing: Fenced
Fireplace: Free Standing, Gas, Stone
Fireplace Y/N: Yes
Flood Zone Code: X
Flooring: Ceramic Tile, Luxury Vinyl
Foundation: Slab
HOA Fee: 1917/ Annually
HOA Y/N: Yes
Home Warranty Y/N: No
Listing Terms: Cash, Conventional, FHA, VA Loan
Lot: Corner Lot, In County, Sidewalk, Paved
Lot Dimensions: 0.31
Other Equipment: Irrigation Equipment
Ownership: Fee Simple
Parking: Driveway
Parking Notes: Driveway
Patio/Porch: Front Porch, Rear Porch, Screened
Pets Allowed: Yes
Pets Restrictions: Buyer or buyer's agent to confirm and verify HOA/CDD fees and regulations.
Pool: Heated, In Ground, Salt Water, Screen Enclosure
Property Attached Y/N: No
Property Sub-Type: Single Family Residence
Security: Gated Community, Smoke Detector(s)
Sewer: Public Sewer
Showing Instructions: ShowingTime
Spa: Heated
Special Sale Provisions: None
Swimming Pool: Yes
Utilities: BB/HS Internet Available, Cable Available
Vegetation: Trees/Landscaped
Water: Public
Water Access Y/N: No
Windows: Shutters
Zoning: PD
Local Schools
High School: Newsome-HB
Middle School: Barrington Middle
Elementary School: Bevis-HB
Listed By / Shown By
Listed By
Agency Name: EATON REALTY
Agency Contact: 813-672-8022
Shown By
Agent Name: Kelly Tanner
Agent Phone: (813) 602-6562
Agency Title: Florida Executive Realty

Estimate Your Payment
Estimated Payment
$ 4,382.17 per month $2,615.04 Principal & Interest $1,424.42 Property Tax $342.71 Homeowner's Insurance
5202 Alafia Falls Drive | MLS# TB8521379
This single family home located at 5202 Alafia Falls Drive, Lithia, FL 33547 is currently listed for sale with an asking price of $1,175,000. This property was built in 2015 and has 6 bedrooms and 4 full baths with 3640 sq. ft. Alafia Falls Drive is located in the FISHHAWK PRESERVE subdivision. Search FISHHAWK PRESERVE real estate on kelly.floridaexecutiverealty.com today.