
BEDS4
BATHS2 full
SQUARE FEET1,975
MLS#TB8528240
STATUSActive
PROPERTY TYPEResidential - Single Family
SUBDIVISIONWESTMINSTER PLACE
Property Description
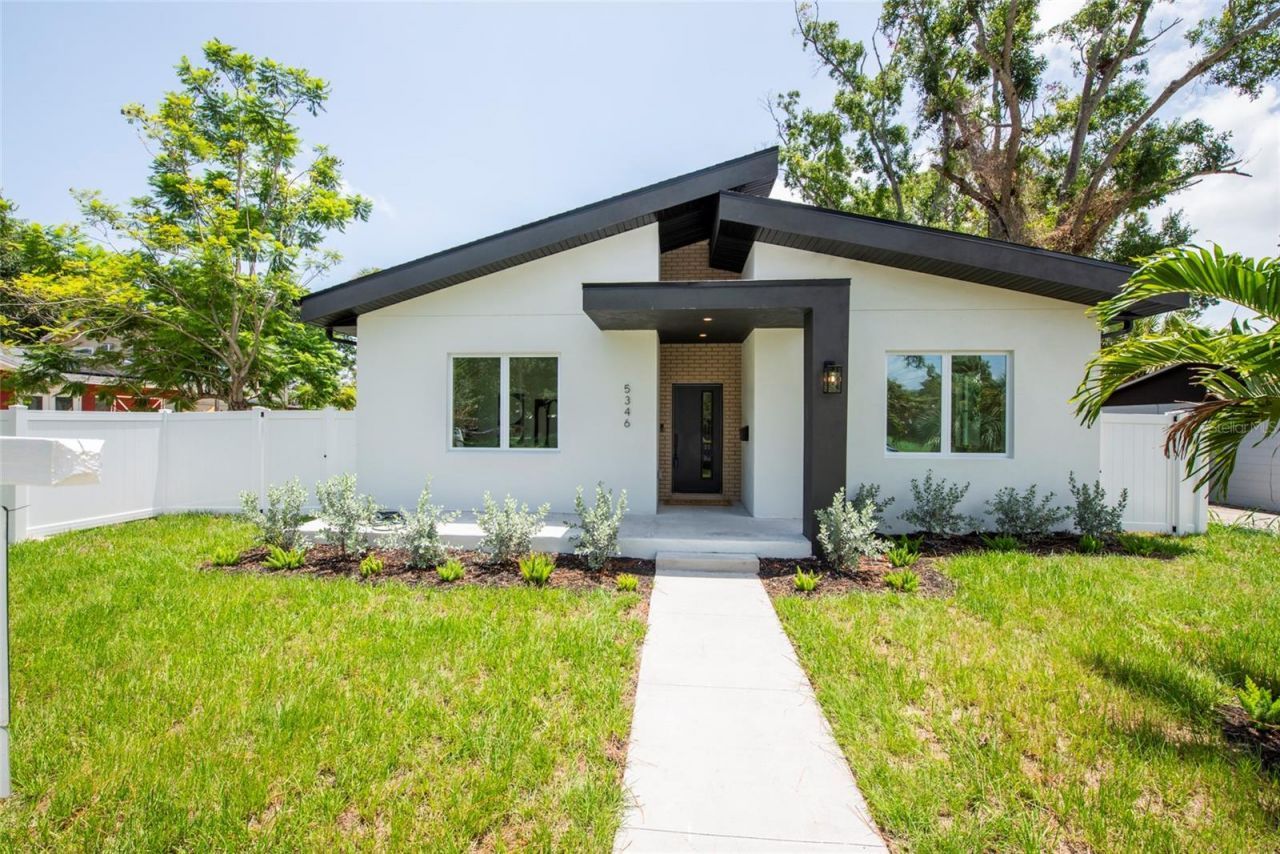
Welcome to this beautifully crafted new construction home, featuring soaring high ceilings, a spacious open-concept floor plan, and quality finishes throughout. Situated on a beautiful lot in a non-flood zone, this home offers both peace of mind and modern convenience. The thoughtfully designed kitchen is the heart of the home, showcasing elegant stone countertops, a large center island perfect for gathering, and an oversized walk-in pantry for abundant storage. The spacious primary suite offers two generous walk-in closets, creating a true private retreat. Additional highlights include a rear-entry two-car garage and a prime location just off Central Avenue, ideally positioned between the Gulf beaches and vibrant downtown St. Petersburg Harbor. Enjoy easy access to shopping, dining, entertainment, parks, and everything St. Petersburg has to offer.This is modern Florida living at its finest; don't miss your opportunity to own this exceptional new home!
Property Features
Property Type: Residential - Single Family
Cooling: Central Air
Fenced: Yes
Garage: 2 car attached
Heating: Central
Home Style: Contemporary
Lot Size: 0.16 Acres
Roof Type: Shingle
Stories: 1.0
Taxes: $2,427
Year Built: 2026
Amenities
High Ceilings
Living Room/Dining Room Combo
Thermostat
Private Yard
Feature Descriptions
Appliances: Dishwasher, Disposal, Electric Water Heater, Microwave, Range, Refrigerator
Community Features: Street Lights
Days on Site: 34
Directions: From 275 going south, Exit 5th Ave N. Turn right. Turn left 54th St N. Turn left 2nd Ave S. House on right side.
Exterior: Block
Fencing: Vinyl
Flood Zone Code: X
Flooring: Other
Foundation: Block
Home Warranty Y/N: No
Listing Terms: Cash, Conventional, FHA, VA Loan
Lot: Oversized Lot, Paved
Lot Dimensions: 0.16
Other Equipment: Private Yard
Ownership: Fee Simple
Parking: Garage Faces Rear, On Street
Parking Notes: Garage Faces Rear, On Street
Pets Allowed: Yes
Property Attached Y/N: No
Property Sub-Type: Single Family Residence
Sewer: Public Sewer
Showing Instructions: Supra Lock Box, Call Before Showing, ShowingTime
Special Sale Provisions: None
Utilities: Cable Available, Electricity Connected, Public, Sewer Connected, Water Connected
Water: Public
Water Access Y/N: No
Room Sizes
Kitchen: 15x13
Dining Room: 15x13
Living Room: 15x11
Primary Bedroom: 16x12
Bedroom 2: 12x11
Bedroom 3: 12x11
Bedroom 4: 12x11
Local Schools
High School: Boca Ciega High-PN
Middle School: Azalea Middle-PN
Elementary School: Bear Creek Elementary-PN
Listed By / Shown By
Listed By
Agency Name: CENTURY 21 BEGGINS
Agency Contact: 813-658-2121
Shown By
Agent Name: Kelly Tanner
Agent Phone: (813) 602-6562
Agency Title: Florida Executive Realty

Estimate Your Payment
Estimated Payment
$ 2,184.57 per month $1,752.63 Principal & Interest $202.25 Property Tax $229.69 Homeowner's Insurance
5346 2nd Avenue S | MLS# TB8528240
This single family home located at 5346 2nd Avenue S, Saint Petersburg, FL 33707 is currently listed for sale with an asking price of $787,500. This property was built in 2026 and has 4 bedrooms and 2 full baths with 1975 sq. ft. 2nd Avenue S is located in the WESTMINSTER PLACE subdivision. Search WESTMINSTER PLACE real estate on kelly.floridaexecutiverealty.com today.